Chestermere Real Estate | Vince DeGuiseppe

"I've lived in Chestermere for years, and I still catch myself stopping at the lake on the way home. There's something about this place that doesn't get old — the water, the neighbours, the feeling that you actually belong somewhere. When I help people find a home here, I'm not just doing my job. I'm welcoming them into the community I love."

— Vince DeGuiseppe, CIR Realty
31,600+
Population (2025)
$595K
Median Sale Price
20km
From Downtown Calgary
750 acres
Motorized Lake

Lakeside Living Without Leaving Everything Behind

Chestermere sits just 20 kilometres east of Calgary along the Trans-Canada Highway, wrapped around the 750-acre Chestermere Lake — the largest lake in the Calgary metro area and the soul of this city. What began as a quiet summer village in the 1970s has grown into one of Alberta's most in-demand communities, with a population surpassing 31,600 in 2025 — a 42% increase in just five years.

The feel here is resort-casual: neighbours know each other, kids bike to the water, and the pace of life slows just enough to remind you that living well matters — even though Calgary is minutes away whenever you need it.

The Chestermere real estate market reflects how genuinely desirable this city has become. Detached homes make up the majority of what sells here, with a median price around $850,000. Townhomes offer an accessible entry point near $560,000, and condos start below $300,000. Whether you're stepping up into a lakefront property or planting roots in a newer neighbourhood like Chelsea or Dawson's Landing, Chestermere consistently delivers.

What sets Chestermere apart isn't just the lake — it's everything the lake makes possible. One of the only communities in the region that permits motorized boating. An 18-hole golf course. A connected cycling pathway system. For families, professionals, and those looking to slow down without giving anything up, Chestermere isn't a compromise. It's a deliberate choice.

Work With A Local REALTOR®

Chestermere Homes For Sale

View all available homes for sale

The homes you see below are updated instantly from the official MLS®, but the best properties can sell quickly. To ensure you don't miss out, you can sign up for my Market Watch and receive personalized alerts the moment a matching home hits the market.

Save search On map Reset Filters
Forgot password Extend Verify Contact
1-12/339
  • 82 300 Marina Drive in Chestermere: Westmere Row/Townhouse for sale : MLS®# A2314298

    82 300 Marina Drive Westmere Chestermere T1X 0P6
    Main Photo: 82 300 Marina Drive in Chestermere: Westmere Row/Townhouse for sale : MLS®# A2314298
    $439,900
    Residential
    Status:
    Active
    MLS® Num:
    A2314298
    Bedrooms:
    4
    Bathrooms:
    4
    Floor Area:
    1,329 sq. ft.
    Welcome to this beautifully designed 4-bedroom, 4-bathroom condo in the sought-after community of Westmere, just steps from Chestermere Lake. This spacious and functional home offers a unique layout perfect for modern living. The main floor welcomes you with access from the garage and features a generously sized bedroom with its own ensuite—ideal for guests, a home office, or a private gym. Upstairs, you’ll find a bright and open-concept living space highlighted by a modern kitchen with a large island, stainless steel appliances, and ample cabinetry. The dining area offers plenty of space for entertaining, while the living room provides access to a large deck and a private backyard—perfect for relaxing or hosting. Enjoy your morning coffee on the additional patio while soaking in the sunshine. The upper level features three well-appointed bedrooms, including a spacious primary suite with a 4-piece ensuite. Each of the two additional bedrooms also includes its own 4-piece ensuite, offering exceptional comfort and privacy. A conveniently located stacked washer and dryer complete the top floor. Situated in a vibrant and family-friendly neighbourhood, this home is within walking distance to Chestermere Lake and close to shopping, coffee shops, parks, and all essential amenities. A fantastic opportunity—schedule your private showing today! More details
    Listed by 1313 Elite Realty
  • 153 Waterford Passage in Chestermere: Waterford Detached for sale : MLS®# A2314421

    153 Waterford Passage Waterford Chestermere T1X 3B6
    Main Photo: 153 Waterford Passage in Chestermere: Waterford Detached for sale : MLS®# A2314421
    $1,148,800
    Residential
    Status:
    Active
    MLS® Num:
    A2314421
    Bedrooms:
    6
    Bathrooms:
    5
    Floor Area:
    3,221 sq. ft.
    NEW BUILD IN WATERFORD!! FACING GREEN SPACE!! RIGHT ACROSS PLAYGROUND & FUTURE SCHOOL!! 4500+ SQFT OF LIVING SPACE!! 7 BEDROOMS 5 BATHROOMS!! MAIN FLOOR BEDROOM + FULL BATH!! SEPARATE ENTRANCE TO BASEMENT!! TRIPLE ATTACHED GARAGE!! Step into a beautifully designed main floor featuring a spacious bedroom and 3pc bath. The open-concept layout flows seamlessly from the dining area into a stunning living room with a fireplace and HUGE windows open to above, bringing in incredible natural light. The chef-inspired kitchen is loaded with luxury finishes, featuring a large island, BUILT-IN appliances, extensive cabinetry, and a fully equipped spice kitchen. The upper floor offers 4 generously sized bedrooms, including a PRIMARY BEDROOM with a 5pc ensuite and walk-in closet. One additional bedroom features its own 5pc bath with access from the hallway, while two more bedrooms share a convenient JACK & JILL 4pc bath. Laundry is also located on this level along with a HUGE bonus room, perfect as a family room or entertainment space. The basement, with its SEPARATE ENTRANCE, includes 2 bedrooms, a 4pc bath, a spacious rec room, and a wet bar. Located in the growing community of Waterford, this home sits RIGHT IN FRONT of a playground and future school, facing beautiful green space, with all major amenities just minutes away. CRAFTED FOR COMFORT, DESIGNED TO IMPRESS—A TRUE WATERFORD SHOWPIECE!! More details
    Listed by Real Broker
  • 240 Cove Drive in Chestermere: The Cove Detached for sale : MLS®# A2314416

    240 Cove Drive The Cove Chestermere T1X 1E5
    OPEN HOUSE: May 30, 2026
    12:00 PM - 03:00 PM MDT
    Open House on Saturday, May 30, 2026 12:00PM - 3:00PM
    Main Photo: 240 Cove Drive in Chestermere: The Cove Detached for sale : MLS®# A2314416
    $749,900
    Residential
    Status:
    Active
    MLS® Num:
    A2314416
    Bedrooms:
    3
    Bathrooms:
    3
    Floor Area:
    2,443 sq. ft.
    Life really is better by the lake — especially when the beach is only a 4-minute walk from home. Welcome to The Cove in Chestermere, where this beautifully updated 2-storey home sits on a large corner lot backing onto pathways and green space. This quiet, family-friendly location offers the best of lake living with nearby sand, grassy areas, playgrounds, pickleball courts, off-leash areas, and a no-wake zone for calmer days by the water. Inside, you’re welcomed by a bright entryway with soaring 17’ ceilings, an elegant curved staircase, and wrought iron accents. The sun drenched formal living room at the front of the home flows directly into the formal dining room with an arched opening and accent columns, featuring tall windows and a curved feature wall that adds character. An additional arched doorway leads into the updated kitchen with espresso oak cabinetry, quartz countertops, new backsplash, stainless steel sink, brand new hood fan, corner pantry, and a large window overlooking the backyard. The adjoining family room is stunning with open-to-above ceilings, six oversized stacked windows, and a built-in entertainment niche, . The main floor also offers brand new LVP flooring, a bright flex room with French doors, a privately placed powder room, and a laundry room with additional closet space. Upstairs, glass French doors open into a massive primary retreat with space for a sitting area, along with a walk-in closet and a beautifully updated 5-piece spa-inspired ensuite with new cabinetry, luxury vinyl tile flooring, dual vanities, a corner soaker tub, and two large windows. The upper level features new carpet in the bedrooms, new hardwood on the stairs and hallway, and an open-to-below overlook with a "Juliette balcony". Two additional spacious bedrooms complete the level, including one with a built-in desk. The renovated 4-piece main bathroom includes new flooring, vanity, quartz countertop, and a glass tub enclosure. The unfinished basement offers a blank slate for future development and a great bonus space for kids’ play or activities. Outside, enjoy a large backyard with deck, grassy space, and direct access to the walking pathway behind. Additional updates include roof replacement in 2020, hot water tank in 2021, new hood fan, faucets, flooring, carpet, paint, lighting, and more. Move-in ready, full of natural light, and set in one of Chestermere’s most loved communities — this is the lifestyle your family has been waiting for. More details
    Listed by Real Broker
  • 55 Bridgeport Circle in Chestermere: Bridgeport Detached for sale : MLS®# A2314640

    55 Bridgeport Circle Bridgeport Chestermere T1X 3E9
    Main Photo: 55 Bridgeport Circle in Chestermere: Bridgeport Detached for sale : MLS®# A2314640
    $858,877
    Residential
    Status:
    Active
    MLS® Num:
    A2314640
    Bedrooms:
    5
    Bathrooms:
    3
    Floor Area:
    2,471 sq. ft.
    The Legacy offers a feeling of luxury & modern design that define this beautiful home. Built by a trusted builder with over 70 years of experience, this home showcases on-trend, designer-curated interior selections tailored for a home that feels personalized to you. Energy efficient and smart home features! This home features a 3-car garage, 9' basement walls, side entrance, and added brightness from additional windows and an open-to-below design. The kitchen includes stainless steel appliances, gas range, chimney hoodfan with microwave tower, pendant lighting, and a spice kitchen with gas range, french door, and wood pantry shelving. Enjoy an electric fireplace with maple mantel and tile surround, paint-grade railing with iron spindles, and a vaulted bonus room. The main floor offers a bedroom and full bath, while the primary bedroom features a 5-piece ensuite with soaker tub, fully tiled shower with niche, and Quartz countertops with undermount sinks throughout. This energy-efficient home is Built Green certified and includes triple-pane windows, a high-efficiency furnace, a solar chase for a solar-ready setup, plus an electric car charger rough-in, it’s designed for sustainable, future-forward living. Featuring a full range of smart home technology, this home includes a programmable thermostat, ring camera doorbell, smart front door lock, smart and motion-activated switches—all seamlessly controlled via an Amazon Alexa touchscreen hub. Photos are representative. More details
    Listed by Bode Platform Inc.
  • 188 Waterford Heath S in Chestermere: Waterford Detached for sale : MLS®# A2312923

    188 Waterford Heath S Waterford Chestermere T1X 2T9
    OPEN HOUSE: May 30, 2026
    01:00 PM - 03:00 PM MDT
    Open House on Saturday, May 30, 2026 1:00PM - 3:00PM
    Main Photo: 188 Waterford Heath S in Chestermere: Waterford Detached for sale : MLS®# A2312923
    $499,900
    Residential
    Status:
    Active
    MLS® Num:
    A2312923
    Bedrooms:
    3
    Bathrooms:
    3
    Floor Area:
    1,216 sq. ft.
    Welcome to Waterford in Chestermere! This beautifully designed single laned home offers a bright open-concept layout with engineered hardwood floors, 9-foot knockdown ceilings, large windows, and a stylish electric fireplace feature wall. The modern kitchen features quartz countertops, soft-close cabinetry, a spacious island, pantry, and stainless steel appliance package. Upstairs you’ll find a spacious primary bedroom with a walk-in closet and private ensuite, along with two additional bedrooms and a full bathroom. The unfinished basement with rough-in plumbing and separate side entrance offers excellent potential for future development, while the 20x20 concrete parking pad gives you the opportunity to build your dream garage. Located on the southwest edge of Chestermere near Calgary, Waterford offers convenient access to parks, schools, shopping, and everyday amenities. Don’t miss your chance to own in this growing community! More details
    Listed by RE/MAX First
  • 124 LAVENDER Way in Chestermere: Rainbow Falls Detached for sale : MLS®# A2313202

    124 LAVENDER Way Rainbow Falls Chestermere T1X 0B2
    Main Photo: 124 LAVENDER Way in Chestermere: Rainbow Falls Detached for sale : MLS®# A2313202
    $729,900
    Residential
    Status:
    Active
    MLS® Num:
    A2313202
    Bedrooms:
    4
    Bathrooms:
    4
    Floor Area:
    2,180 sq. ft.
    Welcome to 124 Lavender Way, a warm and inviting 4-bedroom home in the family friendly area of Rainbow Falls! Set on a quiet street with a park at the front and a sunny SE-facing backyard, this property is perfect for everyday family life! From the moment you step inside, the home feels bright, open, and comfortable, with hardwood flooring through the main level, a front office for working from home, and a practical layout that balances connection and separation beautifully. The main living area is filled with natural light, featuring a vaulted ceiling, large windows, and a cozy fireplace that anchors the room. The kitchen sits at the heart of the home with rich wood cabinetry, a large central island with seating, stainless steel appliances, generous counter space, and a corner pantry. The open connection between the kitchen, dining area, and living room makes it easy to cook, gather, host, and keep an eye on the kids, while the dining area opens directly onto the backyard deck. Everyday function is well thought out, with a main floor 2-piece bathroom, a spacious laundry/mudroom area, excellent storage, and an attached double garage. Practical touches like two hot water tanks add extra comfort for a busy household. Upstairs, the layout works especially well for families. The spacious primary bedroom offers plenty of room to unwind, along with a walk-in closet and a bright en-suite featuring a soaker tub, separate shower, and private water closet. Two additional upstairs bedrooms each offer their own walk-in closet and share a smart Jack-and-Jill style bathroom, giving each room its own sink while sharing the tub and toilet area. The finished lower level adds even more flexibility, with a large recreation space that works beautifully as a playroom, movie area, games room, teen hangout, or fitness space. A fourth bedroom and 3-piece bathroom with stand-alone shower make the basement ideal for guests, older kids, or extended family. Outside, the Sunny South East facing backyard is a wonderful extension of the home, with a sunny deck, lower sitting area, fenced yard, play structure, lawn space, and room to enjoy warm evenings outdoors with the added bonus of Central Air Conditioning! Located in the established Rainbow Falls community of Chestermere, close to parks, pathways, schools, shopping, and local amenities, this is the kind of home that simply makes sense for family living. More details
    Listed by Stonemere Real Estate Solutions
  • 272 West Chestermere Drive in Chestermere: West Chestermere Drive Detached for sale : MLS®# A2314728

    272 West Chestermere Drive West Chestermere Drive Chestermere T1X 1B2
    Main Photo: 272 West Chestermere Drive in Chestermere: West Chestermere Drive Detached for sale : MLS®# A2314728
    $1,198,800
    Residential
    Status:
    Active
    MLS® Num:
    A2314728
    Bedrooms:
    4
    Bathrooms:
    3
    Floor Area:
    1,119 sq. ft.
    LAKEFRONT PROPERTY!! BACKING ONTO CHESTERMERE LAKE!! HUGE 15,821 SQ FT LOT!! RECENTLY RENOVATED!! OVERSIZED TRIPLE DETACHED HEATED GARAGE!! PRIVATE DOCK!! LAKE VIEWS FROM MULTIPLE LEVELS!! Welcome to this incredible lakefront home offering the perfect blend of luxury, space, and year-round waterfront living. Situated on a MASSIVE lot backing directly onto Chestermere Lake, this beautifully renovated property delivers breathtaking views, peaceful surroundings, and an unbeatable backyard experience. Step inside to a stunning renovated kitchen featuring BUILT-IN FEATURES, huge cabinetry, stainless steel appliances, a spacious island, and a bright dining area perfectly positioned to capture the beauty of the lake. The main living space flows seamlessly to the back deck where you can enjoy your morning coffee or sunset evenings overlooking the water in every season. Upstairs offers 3 spacious bedrooms and 2 full bathrooms, including a PRIMARY BEDROOM RETREAT with its own 3PC ENSUITE and beautiful lake views to wake up to every day. The additional bedrooms are generously sized and share a well-appointed 4PC bath. The lower level features a HUGE LIVING AREA with patio access directly to the backyard, creating the perfect setup for entertaining, relaxing, or hosting family gatherings. A convenient 2PC bath completes this level. The basement includes an additional bedroom, laundry area, and extra storage space. The OVERSIZED TRIPLE DETACHED GARAGE is HEATED & INSULATED — ideal for vehicles, toys, workshop space, or year-round convenience. The backyard is truly the SHOWSTOPPER — a massive waterfront oasis with direct lake access, private dock, expansive green space, and endless room to enjoy boating, bonfires, entertaining, or simply relaxing by the water. Rare opportunities like this do not come often. ENJOY LAKEFRONT LIVING, SUNSET VIEWS & FOUR-SEASON FUN RIGHT FROM YOUR OWN BACKYARD!! More details
    Listed by Real Broker
  • 64 Waterford Terrace in Chestermere: Waterford Detached for sale : MLS®# A2314776

    64 Waterford Terrace Waterford Chestermere T1X 2P7
    Main Photo: 64 Waterford Terrace in Chestermere: Waterford Detached for sale : MLS®# A2314776
    $857,000
    Residential
    Status:
    Active
    MLS® Num:
    A2314776
    Bedrooms:
    5
    Bathrooms:
    4
    Floor Area:
    2,138 sq. ft.
    Set on a wide, pond-facing lot in Waterford, this 2023 BILD Calgary Region Award-winning Kenya 3 model delivers modern farmhouse architecture, premium construction, and thoughtful upgrades throughout. Walking paths and the pond sit directly across the street, with future schools, parks, playgrounds, and major shopping all within easy reach in one of Chestermere's fastest-growing communities. The home's striking curb appeal sets the tone immediately: dual gabled rooflines with exposed timber detailing, premium Hardie board and panel siding in crisp white with slate grey accents, sleek black triple-glazed windows, a stone-clad base, and a wide aggregate concrete driveway. The open-concept main floor features luxury vinyl plank flooring, 9-foot ceilings, and an electric fireplace. The chef-inspired kitchen impresses with an abundance of cabinetry, storage, and counter space, anchored by a massive 11-foot waterfall quartz island with undermount sink, soft-close cabinetry with matte black hardware, upgraded stainless steel appliances, chimney-style range hood, charcoal tile backsplash, and bar seating for four. The dining nook opens to the rear deck through a patio door with automated blinds. A main floor flex room is perfect as a home office or study. Upstairs, the primary retreat features a walk-in closet, double vanity with makeup station, soaker tub, tiled shower with rain head, and chrome fixtures. A spacious bonus room with pond views serves as a private media or family room, alongside two additional bedrooms and upper-floor laundry. The professionally finished basement offers 9-foot ceilings, a large recreation room, two bedrooms, and a full bathroom — ideal for extended family or guests. Outside, enjoy a rear deck, BBQ pit, landscaped fenced yard, and a programmed Worx Landroid robotic lawn mower. The oversized double garage comfortably fits a full-size truck. Additional features include a Ring video doorbell, automated blinds, and triple-glazed windows for year-round efficiency. A move-in-ready, award-winning home in an unbeatable pond-facing setting. A rare opportunity in Waterford. More details
    Listed by First Place Realty
  • 166 Waterford Road in Chestermere: Waterford Row/Townhouse for sale : MLS®# A2313370

    166 Waterford Road Waterford Chestermere T1X 3B5
    Main Photo: 166 Waterford Road in Chestermere: Waterford Row/Townhouse for sale : MLS®# A2313370
    $479,900
    Residential
    Status:
    Active
    MLS® Num:
    A2313370
    Bedrooms:
    3
    Bathrooms:
    3
    Floor Area:
    1,496 sq. ft.
    Welcome to the complete package in the peaceful "Lake City" community of Waterford! This 2-STOREY END-UNIT TOWNHOUSE offers the perfect layout and privacy without the burden of monthly fees (NO CONDO FEES). Plus, BOTH FRONT AND BACK LANDSCAPING ARE INCLUDED, offering a COMPLETE READY TO MOVE IN HOME UPON COMPLETION. The list price includes GST, and qualified first-time buyers can TAKE ADVANTAGE OF THE NEW HOUSING GST REBATE UPFRONT to reduce their purchase price! Inside, the main floor features a bright, open-concept family room, a spacious dining area, and a functional, tucked-away U-SHAPED KITCHEN DESIGNED TO MAXIMIZE SPACE. Bonus: ALL KITCHEN APPLIANCES ARE INCLUDED! Upstairs, discover 3 spacious bedrooms, including a primary retreat with a walk-in closet and a private ENSUITE WITH STANDING SHOWER, alongside the ultimate convenience of an upper-floor laundry room. The unfinished basement is a blank canvas awaiting your touch, comes with an UPGRADED 9 FT. CEILING HEIGHT AND 2 WINDOWS for incredible future development potential. Outside, the property includes a rear concrete parking pad. Enjoy an effortless commute to Calgary via easy access to Glenmore Trail and 17th Ave, while living just minutes from Rainbow Creek Elementary, Chestermere Lake Middle School, local groceries, popular restaurants, and the lake! (The front elevation photo is only for illustration purposes). More details
    Listed by Century 21 Bravo Realty
  • 760 West Chestermere Drive in Chestermere: West Chestermere Drive Detached for sale : MLS®# A2314157

    760 West Chestermere Drive West Chestermere Drive Chestermere T1X 1B5
    Main Photo: 760 West Chestermere Drive in Chestermere: West Chestermere Drive Detached for sale : MLS®# A2314157
    $1,398,800
    Residential
    Status:
    Active
    MLS® Num:
    A2314157
    Bedrooms:
    5
    Bathrooms:
    4
    Floor Area:
    1,413 sq. ft.
    LAKEFRONT LUXURY ON 0.42 ACRES!! TWO BASEMENT SECTIONS - WALKOUT 1-BED ILLEGAL SUITE + UPSTAIRS USE!! BACKING DIRECTLY ONTO CHESTERMERE LAKE!! OVERSIZED DOUBLE DETACHED GARAGE!! WALKOUT BUNGALOW!! 5 BEDROOMS & 3.5 BATHROOMS!! PRIVATE DOCK!! TWO NEW SHEDS!! This stunning lakefront bungalow offers an incredible combination of luxury, space, and breathtaking waterfront living. Situated on a massive 0.42 acre lot with a backyard that truly feels like your own private escape into nature, this home is designed to impress from the moment you arrive. Step inside to a HUGE living area filled with natural light and incredible lake views. The main floor kitchen is a true showpiece featuring high-end finishings, built-in features, massive cabinetry, a large island overlooking the beautiful backyard and lake, plus premium Sub-Zero appliances including a wine fridge, fridge, and freezer. The spacious dining area is surrounded by windows capturing the serene waterfront setting and offers direct access to the LARGE DECK — the perfect space for BBQs, entertaining, or simply enjoying sunset evenings over the lake. The main floor features 2 BEDROOMS INCLUDING A BEAUTIFUL PRIMARY RETREAT with a 4PC ENSUITE and HIS & HER CLOSETS. The second bedroom offers its own cozy fireplace feature, creating a warm and inviting atmosphere. A 2PC bath completes the main level. The WALKOUT BASEMENT IS AN ENTIRE EXPERIENCE OF ITS OWN featuring a massive rec room with fireplace, additional kitchen space, 1 bedroom, 3PC bath, and an incredible walkout sunroom with huge entertaining space. The second basement section offers 2 more bedrooms, a 4PC bath, laundry area, and utility room. Outside, the property continues to impress with a PRIVATE DOCK ON THE LAKE, oversized detached garage with amp service and gas line, two newly built sheds, mature surroundings, and one of the most peaceful backyard settings you will find in Chestermere. From the unique staircase design to the luxurious finishings throughout, every detail of this home has been thoughtfully designed to create an unforgettable lakefront lifestyle. EVERY SEASON HITS DIFFERENT WHEN THE LAKE IS YOUR BACKYARD!! More details
    Listed by Real Broker
  • 248 Cascades Pass in Chestermere: Rainbow Falls Row/Townhouse for sale : MLS®# A2314161

    248 Cascades Pass Rainbow Falls Chestermere T1X 0K8
    Main Photo: 248 Cascades Pass in Chestermere: Rainbow Falls Row/Townhouse for sale : MLS®# A2314161
    $340,000
    Residential
    Status:
    Active
    MLS® Num:
    A2314161
    Bedrooms:
    3
    Bathrooms:
    3
    Floor Area:
    1,212 sq. ft.
    Located in the popular community of Rainbow Falls, this end-unit townhome offers a comfortable layout, useful updates, and a great setting within the complex. Tucked away from street traffic and positioned across from green space and a dog park, the home has cozy curb appeal with a covered porch to enjoy. Inside, the main floor features an open-concept layout with hardwood flooring, good natural light, and an easy connection between the living room, dining area, and kitchen. The kitchen includes cherry cabinetry, stainless steel appliances and a counter-height island with seating. Just off the kitchen, the large private rear deck overlooks the expansive courtyard and green space beyond, creating a charming outdoor extension of the home with space for a barbecue, patio seating, and standalone planters or garden boxes for those who like to grow a little something of their own. It is the kind of spot made for morning coffee, or quiet evenings with a peaceful view over the courtyard. Upstairs, the primary bedroom includes a 4-piece ensuite, while two additional bedrooms and another full bathroom complete the upper level. The basement is partially finished with updated flooring, providing additional usable space along with room for storage or future development. Recent updates include a newer furnace, new blinds throughout, updated basement flooring, and replaced overhead light fixtures on the main and upper levels. With walking paths, ponds, canals, the waterfall, schools, parks, shops, restaurants, and everyday amenities nearby, this is a great opportunity to get into Rainbow Falls and enjoy a well-located home with room to make it your own. More details
    Listed by CIR Realty
  • 388 Waterford Boulevard in Chestermere: Waterford Row/Townhouse for sale : MLS®# A2294281

    388 Waterford Boulevard Waterford Chestermere T1X 3B8
    Main Photo: 388 Waterford Boulevard in Chestermere: Waterford Row/Townhouse for sale : MLS®# A2294281
    $469,900
    Residential
    Status:
    Active
    MLS® Num:
    A2294281
    Bedrooms:
    3
    Bathrooms:
    3
    Floor Area:
    1,214 sq. ft.
    Welcome to this beautifully designed no condo fee townhome in the sought-after community of Waterford in Chestermere. Thoughtfully crafted with modern living in mind, this home features a bright open-concept main floor enhanced by impressive 8-foot doors, creating an airy and spacious atmosphere throughout. The upgraded kitchen serves as the heart of the home, offering the perfect blend of style and functionality for everyday living and entertaining, while a convenient 2-piece bathroom completes the main level. Upstairs, you’ll find three generously sized bedrooms and two full bathrooms, including a private primary retreat with a walk-in closet and ensuite. The unfinished basement offers endless possibilities for future development and includes the laundry area, allowing you to customize the space to suit your lifestyle and needs. Step outside and enjoy the treated wood deck and detached double car garage, all situated in the growing and family-friendly community of Waterford. Conveniently located near parks, pathways, schools, shopping, and just minutes from Chestermere Lake, this home offers the perfect balance of comfort, convenience, and community living. Unlock Your First Home with the GST Rebate! Eligible first-time home buyers may qualify for the First-Time Home Buyers’ GST Rebate, offering potential savings of up to $50,000 on a new home. Buyers must be 18 years or older, a Canadian citizen or permanent resident, and must not have owned or lived in a home owned by themselves or their spouse/common-law partner within the last four years. Homes placed under contract after May 27, 2025 may qualify. Terms and conditions are subject to Government of Canada and CRA guidelines. Don’t miss your opportunity to own this beautifully finished, move-in-ready home built with quality and care. Please note: Photos shown are from a similar show home/model and are for illustration purposes only. Actual finishes, colors, features, and layout may vary. Call today for more information or to book your private showing! More details
    Listed by First Place Realty
1-12/339
Data was last updated May 26, 2026 at 08:05 AM (UTC)
Recently Sold in Chestermere

See What Your Neighbours Actually Sold For

Listing prices are public. Sold prices are where the real story is. Access two full years of sales history in Chestermere — every transaction includes:

Exact sold date
Original list price
Final sold price
Days on market

No estimates. No averages. The actual numbers, straight from the MLS®.

View Chestermere Sold Data →
Address Sold Date List Price Sold Price DOM
123 Lakeview Dr Feb 12, 2025 $874,900 $867,000 8
45 Chelsea Way Jan 28, 2025 $549,900 $558,500 5
892 Waterford Blvd Mar 3, 2025 $1,124,000 $1,098,000 22
67 Dawson Park Cres Dec 18, 2024 $699,000 $712,500 3
11 Clearwater Rise Nov 5, 2024 $984,500 $971,000 14
🔒
2 years of Chestermere sold data
— all of it, not just a sample
Exact prices · Sold dates · Days on market · List vs. sold
Unlock Full Sold History →
Know Everything About Chestermere

Life in Chestermere

Chestermere carries a well-earned reputation as a tight-knit, culturally diverse city with a relaxed, resort-style atmosphere — and it holds up in every season. Summers fill the lake with boaters, paddleboarders, and families gathered for the annual Water Festival. Winters bring the skating rink, Winterfest, and the beloved World's Longest Hockey Game each March. With a growing commercial core, a lively local events calendar, and Calgary always within reach, daily life in Chestermere feels remarkably complete.

🌊
Chestermere Lake
750 acres of motorized boating, waterskiing, kayaking, paddleboarding, fishing, and winter skating — one of a kind in the region.
🌳
John Peake Park
The lakefront centrepiece and host to community events including the annual Food Festival and summer gatherings.
Chestermere Golf Club
A full 18-hole course right within city limits — no long drives to your tee time.
🏒
Recreation Centre
Fitness, skating, and sports programming for all ages — a true community hub year-round.
🛒
Chestermere Station
The main retail hub — Safeway, Shoppers Drug Mart, Tim Hortons, banks, and local restaurants, all convenient and close.
🚴
Pathways & Trails
Connected to the Calgary bicycle pathway system for cycling and walking — fresh air, anytime.

Chestermere is a young city in every sense. With an average population age of 36.4 — younger than the Alberta average — it's a community where young families are very much at home. Public schools fall under Rocky View Schools, with French Immersion and Christian programming available at multiple levels. New schools are actively being built in developing neighbourhoods to meet rising demand.

K–9
East Lake School
K–9 · Christian and French Immersion programs · Rocky View Schools
K–6
Prairie Waters Elementary
K–6 · Serving north and acreage communities · Rocky View Schools
K–6
Rainbow Creek Elementary
K–6 · Serving Chelsea, Dawson's Landing, and Clearwater Park
7–9
Chestermere Lake Middle School
Grades 7–9 · Christian and French Immersion streams available
HS
St. Gabriel the Archangel High School
Calgary Catholic School District · Separate school option
NEW
New Chelsea High School
Site secured · Currently in development by Rocky View Schools

Post-secondary: U of C, SAIT, and Bow Valley College are all within about 30 minutes.

Chestermere's position along the Trans-Canada Highway makes it one of the most commuter-friendly places in the Calgary region. Downtown Calgary is roughly 20 kilometres away, and the nearest Stoney Trail entrance sits just 6 kilometres west — putting every corner of the city within easy reach without fighting through the core.

Trans-Canada Highway (Hwy 1)
Primary route to central Calgary — approximately 20–25 minutes under normal conditions.
Stoney Trail Ring Road
Just 6 km west, connecting all Calgary quadrants efficiently without entering the core.
Highway 1A / Chestermere Blvd
Secondary east-west route — a reliable alternative during peak hours.
Deerfoot Trail
Accessible via Stoney Trail for convenient north-south travel across the entire city.
Calgary Transit Bus Service
AM/PM rush hour service into Calgary for those who prefer to leave the car at home.
Chestermere (Kirkby Field) Airport
Small local airport serving private and charter flights within the city.
📊

Stay Ahead of the Chestermere Market

Chestermere's real estate activity moves fast — new listings, price shifts, and sold data happen every week. I put together monthly market reports so you always know what's happening, what's selling, and what it means for you whether you're buying or thinking about selling. No subscriptions, no spam. Just clear, local insight from someone who actually lives here.

Recent sold prices Days on market trends Neighbourhood breakdowns Price per sq ft data Monthly market summary
Get the Latest Market Report
Straight Answers

Common Questions About Living in Chestermere

About 20–25 minutes via the Trans-Canada Highway under normal conditions. With Stoney Trail's nearest entrance just 6 kilometres west, every part of Calgary is easy to reach without cutting through the city.
The median sale price sits around $595,000 across all home types. Detached homes carry a median near $850,000, townhomes around $560,000, and condos starting below $300,000 — giving buyers a genuine range of entry points depending on what they're looking for.
It's one of the strongest family communities in the Calgary region. Strong parks, playgrounds, community events, and a diverse mix of neighbours make it a place where families genuinely settle in. Multiple schools serve every neighbourhood, and new ones are actively being built to keep up with growth.
Yes — and that's a bigger deal than most people realize. Chestermere is one of the only places in the region where motorized boating is permitted, with the nearest comparable option being Ghost Lake, roughly an hour away. Waterskiing, wakeboarding, and fishing are all part of everyday summer life here.
Rapidly. The population grew 42% in five years, surpassing 31,600 in 2025. Neighbourhoods like Chelsea, Dawson's Landing, Waterford, and Bridgeport are all actively expanding — bringing new homes, schools, and commercial amenities with them.
Chestermere is served by Rocky View Schools, which offers public education with French Immersion and Christian programming, and the Calgary Catholic School District for separate school families. A new high school in Chelsea is in development, and additional elementary schools are being added across growing neighbourhoods.
Calgary Transit provides bus service into Chestermere during morning and evening rush hours. Most residents commute by car given how quick and direct the highway access is — but the option is there for those who want it.

Your Chestermere Community Guide

Insights from a local resident.

As a Chestermere resident myself, I know that choosing a community is about more than just the house—it’s about the lifestyle. In these articles, I share practical advice and local insights to help you make a confident and informed decision for your family.

Who is the Best Realtor in Chestermere, AB?
Chestermere

Who is the Best Realtor in Chestermere, AB?

Find your perfect home in Chestermere with Vince DeGiuseppe. Specializing in lakefront and family homes with 30+ years of experience.

READ POST
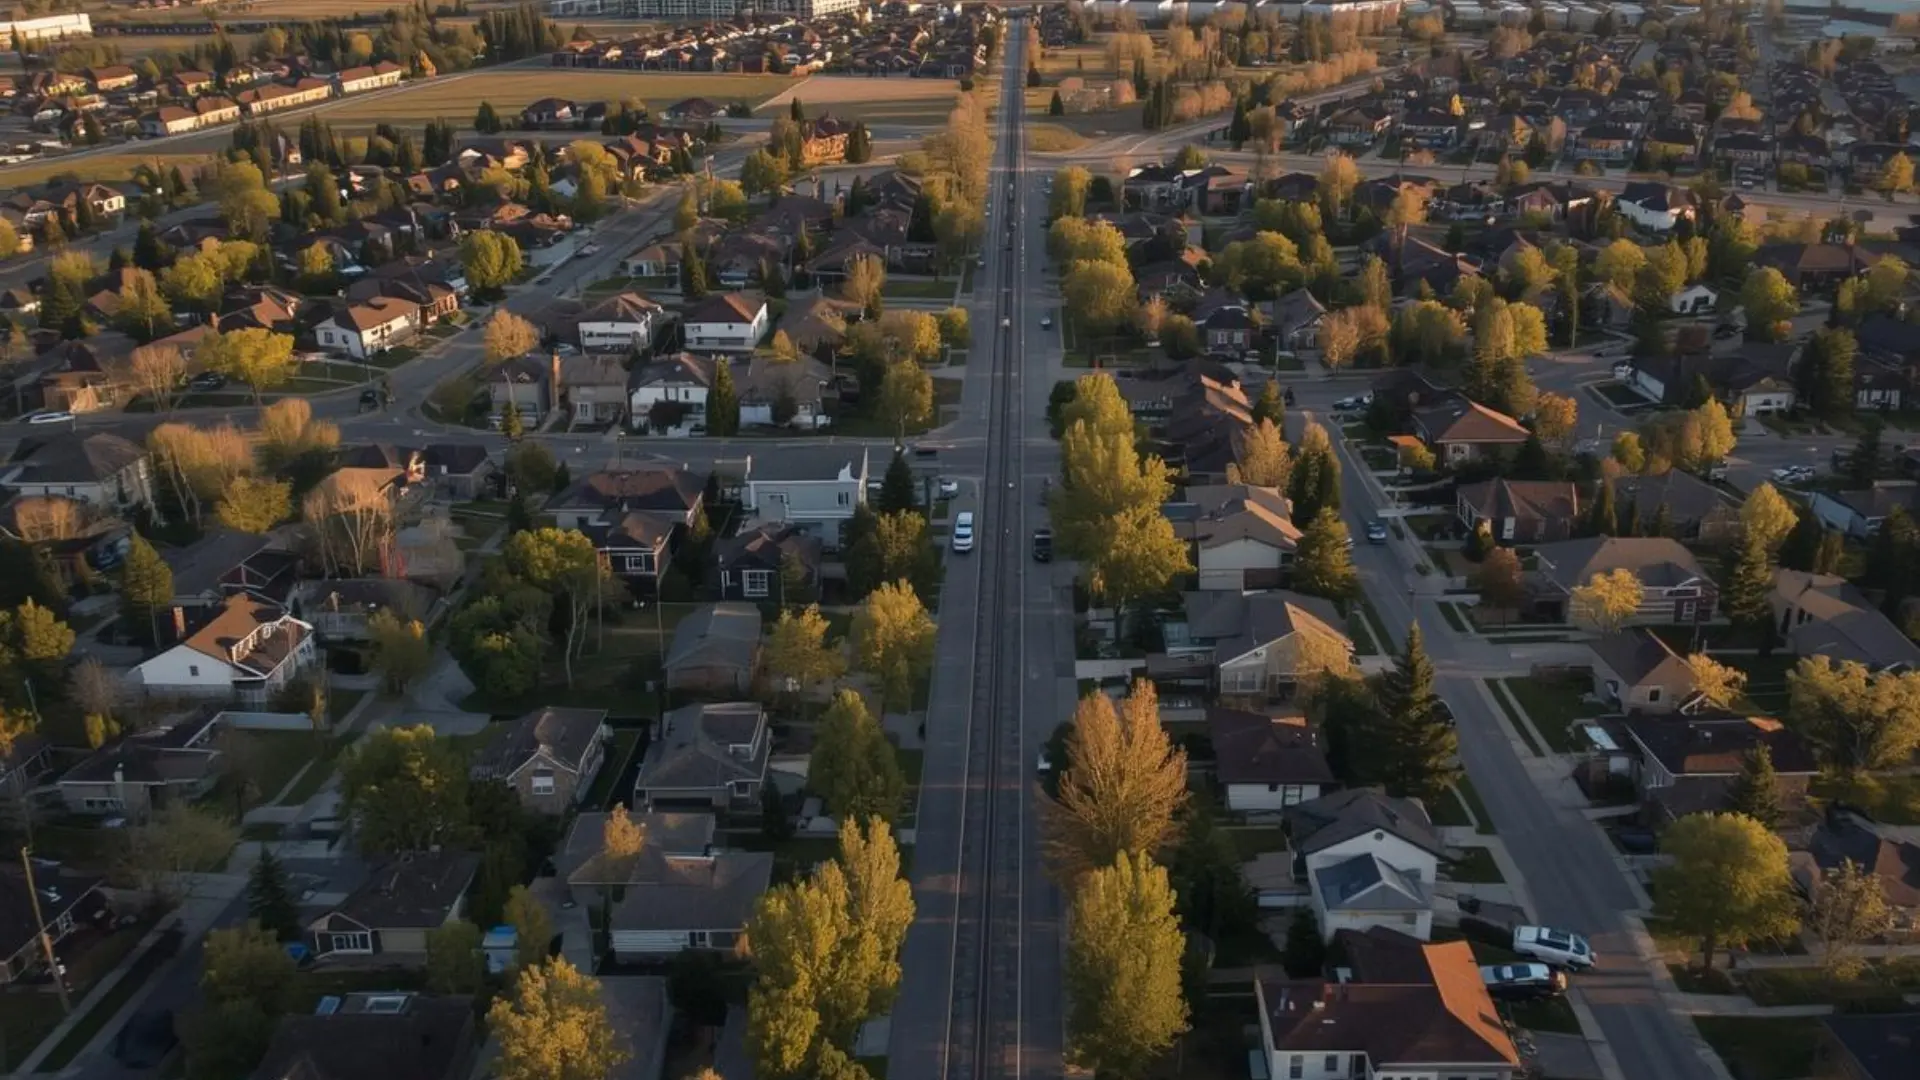
Buying in Chestermere — What I'd Want You to Know Before We Write an Offer
Chestermere

Buying in Chestermere — What I'd Want You to Know Before We Write an Offer

New communities vs. established Chestermere, builder quality, lot orientation, and a growing market — Vince DeGiuseppe on what every ...

READ POST
Vince DeGiuseppe Chestermere Real Estate Expert

Meet Your Chestermere Real Estate Specialist

Meet Vince DeGiuseppe

Browsing listings online is a great start, but nothing compares to the insight of someone who lives here. As a Chestermere resident, I can share the kind of details you won't find in a property description—from the best parks and school routes to the unique character of each neighbourhood.

If you have questions about a specific property or simply want to know more about life in our community, I'm here to provide a straightforward, honest answer from a neighbour's perspective.

Data is supplied by Pillar 9™ MLS® System. Pillar 9™ is the owner of the copyright in its MLS®System. Data is deemed reliable but is not guaranteed accurate by Pillar 9™.
The trademarks MLS®, Multiple Listing Service® and the associated logos are owned by The Canadian Real Estate Association (CREA) and identify the quality of services provided by real estate professionals who are members of CREA. Used under license.