"Canyon Meadows is the community that surprises buyers who've been focused on the southeast. They come in expecting older homes and leave thinking about lot size, Fish Creek out the back door, a private golf club two blocks away, and a CTrain station that puts downtown under 20 minutes. The value for what you get here is genuinely difficult to match anywhere else in south Calgary. Once buyers really look at it, they tend to wonder why they weren't looking sooner."

— Vince DeGiuseppe, CIR Realty
$813K
Detached Benchmark Price
9.1%
Year-Over-Year Growth
86.67%
Sales-to-New-Listings Ratio
175 acres
Private Championship Golf Course

Southwest Calgary's Best-Kept Secret — and the People Who Live Here Know It

Canyon Meadows takes its name from its setting — a rolling terrain situated directly above the Fish Creek Park bluffs in Calgary's southwest. The area was annexed to the city in 1961 and development began shortly after, with the community taking shape through the 1960s and 1970s into the established, tree-lined neighbourhood it is today. Canyon Meadows Estates, which developed in the mid-1960s, set the tone for larger homes on quiet cul-de-sacs that would become one of the community's most enduring characteristics. More than 60 years of ownership pride shows in the streetscapes: wide lots, mature trees, homes that have been updated and renovated by owners who chose to stay rather than move on.

Bounded by Anderson Road to the north, Macleod Trail to the east, Fish Creek Provincial Park to the south, and 14th Street SW to the west, Canyon Meadows occupies a position in the city that newer communities at higher price points genuinely cannot replicate. As of Q1 2025, the benchmark price for a detached home in Canyon Meadows sits at $812,867 — up 9.1% year-over-year — with a median sold price of approximately $740,000 and a sales-to-new-listings ratio of 86.67%, reflecting a market where well-priced homes move with confidence. The range is broad: condos from the low $300,000s, townhomes and smaller detached homes from the mid-$500,000s, and estate properties backing Fish Creek pushing well past $1 million.

What distinguishes Canyon Meadows from other mature southwest Calgary communities is the combination of amenities that newer developments have tried to replicate and never quite matched. Fish Creek Provincial Park forms the community's entire southern boundary, giving residents direct backyard access to one of North America's largest urban parks. Canyon Meadows Golf and Country Club — a private championship course founded in 1957 that has hosted the Shaw Charity Classic — sits immediately northwest of the community on a 175-acre property. The Canyon Meadows CTrain station provides direct access to downtown in under 20 minutes. The Canyon Meadows Aquatic and Fitness Centre offers a pool, gym, skating rink, and programming within the community. Southcentre Mall and Willow Park Village are minutes away. For buyers who want the feel of an established community with the infrastructure of a well-served one, Canyon Meadows answers nearly every question on the list.

Work With A Local REALTOR®

Canyon Meadows Homes For Sale

View all available homes for sale

The homes you see below are updated instantly from the official MLS®, but the best properties can sell quickly. To ensure you don't miss out, you can sign up for my Market Watch and receive personalized alerts the moment a matching home hits the market.

Save search On map Reset Filters
Forgot password Extend Verify Contact
1-12/35
  • 602 505 Canyon Meadows Drive SW in Calgary: Canyon Meadows Apartment for sale : MLS®# A2342987

    602 505 Canyon Meadows Drive SW Canyon Meadows Calgary T2W 5V9
    Main Photo: 602 505 Canyon Meadows Drive SW in Calgary: Canyon Meadows Apartment for sale : MLS®# A2342987
    $750,000
    Residential
    Status:
    Active
    MLS® Num:
    A2342987
    Bedrooms:
    2
    Bathrooms:
    2
    Floor Area:
    1,981 sq. ft.
    The Bentley is the kind of address that stops people mid-scroll. With nearly 2,000 square feet of single-level living and private access to Fish Creek Park, this isn't downsizing. This is an upgrade. A private elevator delivers you directly to your suite. No hallways, no neighbours in your business. The moment those doors open, the tone is set. Step inside through striking ornate double doors into a space that feels nothing like a typical condo. The living room is anchored by a gas fireplace, with a south-facing balcony overlooking the park and mature trees. An adjoining flex space works beautifully as a reading lounge, home office or sitting room, because at nearly 2,000 sq ft, you actually have room to think. The kitchen is built for someone who actually cooks. Centre island, generous quartz counters, built-in oven and serious prep space. Not Instagram-bait, genuinely functional. The primary suite is spa-hotel quiet. A walk-in closet with built-in organizers and an updated ensuite featuring a corner jetted tub and separate marble-tile shower. The guest bedroom and second full bath give visitors real privacy. Step outside and the grounds at The Bentley are something most Calgary condo owners never experience — manicured gardens, a private water feature, and a gazebo courtyard that genuinely earns its photos. From there, direct access to Fish Creek Park puts kilometres of trails and natural beauty at your door. Life here is frictionless. Secure underground parking, a dedicated storage locker, and a condo fee that covers heat, water, sewer, snow removal, insurance and professional management. Close to Canyon Meadows Golf and Country Club, Avenida Market, Southcentre and LRT. Immediate possession available. Rare doesn't usually come in at under $380 per square foot. But here we are. More details
    Listed by CIR Realty
  • 507 Cantrell Drive SW in Calgary: Canyon Meadows Detached for sale : MLS®# A2342874

    507 Cantrell Drive SW Canyon Meadows Calgary T2W 2K8
    Main Photo: 507 Cantrell Drive SW in Calgary: Canyon Meadows Detached for sale : MLS®# A2342874
    $810,000
    Residential
    Status:
    Active
    MLS® Num:
    A2342874
    Bedrooms:
    4
    Bathrooms:
    3
    Floor Area:
    1,214 sq. ft.
    Welcome to this beautifully renovated Bungalow in the highly desirable community of Canyon Meadows, where modern design and everyday functionality come together seamlessly. Thoughtfully renovated throughout, this exceptional property offers the perfect balance of style, comfort, and convenience for today’s family lifestyle. From the moment you step inside, you’ll appreciate the bright and inviting atmosphere created by oversized windows and an impressive front entryway. The open-concept main floor is designed for both relaxing and entertaining, featuring a spacious living room anchored by a gas fireplace with elegant window detailing. The chefs-inspired kitchen has been fully redesigned with high-end appliances, custom cabinetry, quartz countertops, a large island, and a convenient pot filler, flowing effortlessly into the dining area. The main level also includes a full bathroom and two generously sized bedrooms, including a stunning primary retreat complete with a custom walk-in closet, spa-like ensuite, and French doors leading to the rear deck. The fully developed lower level offers additional living space with a large family room, custom wet bar with floating shelves and dual bar fridges, and two additional bedrooms.A great sized laundry room and ample storage complete this level. Outside, the property continues to impress with extensive exterior upgrades including a brand new garage, updated driveway, and a spacious deck with pergola - perfect for outdoor entertaining. Additional upgrades include a newer roof (4 years old), new furnace, air conditioning, hot water tank, electrical panel, and upgraded attic insulation, providing both comfort and peace of mind. This move-in-ready home delivers exceptional quality in one of Calgary’s most established and family-friendly communities. Ideally located within walking distance to schools, athletic fields, fitness facilities, and the natural beauty of Fish Creek Park, this home also offers easy access to shopping, dining, Southcentre Mall, and the nearby LRT station for a quick downtown commute. For more information, photos, and a guided 360 tour, click the links below! More details
    Listed by eXp Realty
  • 391 Canterville Drive SW in Calgary: Canyon Meadows Detached for sale : MLS®# A2323918

    391 Canterville Drive SW Canyon Meadows Calgary T2W 4R1
    OPEN HOUSE: Sep 06, 2026
    02:00 PM - 04:00 PM MDT
    Open House on Sunday, September 6, 2026 2:00PM - 4:00PM
    Main Photo: 391 Canterville Drive SW in Calgary: Canyon Meadows Detached for sale : MLS®# A2323918
    $1,000,000
    Residential
    Status:
    Active
    MLS® Num:
    A2323918
    Bedrooms:
    4
    Bathrooms:
    4
    Floor Area:
    2,363 sq. ft.
    This CANYON MEADOWS ESTATES home has THE LOT (7555 ft2), LOCATION & FLOORPLAN TO BECOME A CHAMPION... steps from FISH CREEK park and 'THE' GOLF COURSE that hosts the PGA SENIOR TOUR --ROGERS CHARITY CLASSIC.-- This ESTATE 2 STOREY, with 4 Bedrooms UP, 3.5 baths and just over 3100 ft2 of developed ft2 is READY TO BE TRANSFORMED for the next FAMILY FOURSOME. Pindrop QUIET location with a MASSIVE SOUTH FACING back yard as PRISTINE AS AUGUSTA DURING THE MASTERS! Large swaying pines, concrete flower beds, perfectly trimmed cut grass & timed perennials. Some features you may want to keep on your scorecard are: the ON-SITE 'Provincial' STAINED 3/4" HARDWOOD FLOORS, the WOOD BURNING BRICK FIREPLACE, the NEW LUXURY VINYL FLOORING throughout the basement, the BUILT-IN LIBRARY AND WINDOW BENCH on the upstairs landing AND the EXTENDED, TILED SUN ROOM (bar + 4 bar stools can stay). Any PRO will immediately see the massive potential of this FLOOR PLAN: formal Dining Room, large Family Room with built-ins, main floor laundry, Breakfast nook, 4 LARGE BEDROOMS UPSTAIRS (2 FULL BATHS) MASSIVE MEDIA/FAMILY ROOM down and Games Room. AND OF COURSE A DOUBLE ATTACHED GARAGE. It's a big decision -- SO-- throw some grass in the air, pace off your distance, fire some ideas off your RENOVATOR at the range -- because one lucky GOLFER is going to HIT THIS ONE STRAIGHT DOWN THE FAIRWAY! OPEN HOUSE SEPT 5TH & 6TH, 2-4PM. More details
    Listed by RE/MAX House of Real Estate
  • 90 999 Canyon Meadows Drive SW in Calgary: Canyon Meadows Row/Townhouse for sale : MLS®# A2342559

    90 999 Canyon Meadows Drive SW Canyon Meadows Calgary T2W 2S6
    Main Photo: 90 999 Canyon Meadows Drive SW in Calgary: Canyon Meadows Row/Townhouse for sale : MLS®# A2342559
    $349,000
    Residential
    Status:
    Active
    MLS® Num:
    A2342559
    Bedrooms:
    3
    Bathrooms:
    2
    Floor Area:
    1,126 sq. ft.
    Exceptional value and privacy await in this rare corner-unit, 3-bedroom townhouse in desirable Canyon Meadows, offered under $350,000. Tucked into a quiet, tree-lined setting, this home provides a level of peace and seclusion that most units simply cannot match. The bright floor plan features an easterly front exposure and a rear deck that soaks in warm evening sun, complemented by a large window above the kitchen sink that floods the main living spaces with natural light. Downstairs, the partially finished basement offers versatile flexibility to create a home gym, media room, or play area. Step outside to a fully fenced backyard framed by mature trees—a quiet outdoor retreat ideal for relaxing and pets (allowed with board approval). Complete with low condo fees covering both heat and water, plus an assigned parking space located just steps from your back door, this outstanding property offers premier placement within the complex. Schedule your private walkthrough today! More details
    Listed by Coldwell Banker Mountain Central
  • 130 330 Canterbury Drive SW in Calgary: Canyon Meadows Row/Townhouse for sale : MLS®# A2340423

    130 330 Canterbury Drive SW Canyon Meadows Calgary T2W 1H6
    Main Photo: 130 330 Canterbury Drive SW in Calgary: Canyon Meadows Row/Townhouse for sale : MLS®# A2340423
    $329,800
    Residential
    Status:
    Active
    MLS® Num:
    A2340423
    Bedrooms:
    2
    Bathrooms:
    1
    Floor Area:
    1,114 sq. ft.
    A great opportunity in Canyon Meadows at an attractive price. This 2-bedroom townhouse offers a bright, practical layout, good-sized rooms, a private fenced patio and plenty of potential. The main floor features a spacious living room with large windows and newer-style flooring, a separate dining area and a functional kitchen with plenty of cabinet and counter space; ample storage completes the main level. Upstairs are two generous bedrooms, including a large primary bedroom with excellent closet space. The second bedroom is also a good size, and a full 4-piece bathroom serves the upper level. The basement is undeveloped but offers a large open area for storage, a workshop, home gym or future development, along with the laundry and mechanical area. Outside, the private fenced patio provides a great place to sit, barbecue or enjoy some outdoor space. The complex also offers excellent amenities including an outdoor swimming pool, tennis and basketball courts, green space, assigned parking and visitor parking. The location is very convenient, with easy access to the C-Train, Southcentre Mall, schools, Costco, Fish Creek Park and major transportation routes. Very good value for a first-time buyer, investor or someone looking for an affordable home they can improve over time. More details
    Listed by RE/MAX Realty Professionals
  • 1409 13104 Elbow Drive SW in Calgary: Canyon Meadows Row/Townhouse for sale : MLS®# A2340992

    1409 13104 Elbow Drive SW Canyon Meadows Calgary T2W 2P2
    OPEN HOUSE: Sep 06, 2026
    01:00 PM - 04:00 PM MDT
    Open House on Sunday, September 6, 2026 1:00PM - 4:00PM
    OPEN HOUSE: Sep 07, 2026
    01:00 PM - 04:00 PM MDT
    Open House on Monday, September 7, 2026 1:00PM - 4:00PM
    Main Photo: 1409 13104 Elbow Drive SW in Calgary: Canyon Meadows Row/Townhouse for sale : MLS®# A2340992
    $325,000
    Residential
    Status:
    Active
    MLS® Num:
    A2340992
    Bedrooms:
    2
    Bathrooms:
    1
    Floor Area:
    1,135 sq. ft.
    ***Open House Friday 4-6pm, Saturday 1-4pm, Sunday 1-4pm, Monday 1-4pm*** Backing onto the natural beauty of Fish Creek Provincial Park, this beautifully updated, pet-friendly, bright end-unit townhome offers a reimagined layout and premium finishes that truly set it apart. Situated in building 1400, this prime location sits right on the ridge to the park, with exceptionally low traffic flow. The ground floor welcomes you with cozy, heated tile flooring, a coat closet, and a dedicated storage area before heading up the stairs guided by a gorgeous, custom-designed Craftsman-style railing featuring a striking blend of natural wood and satin metal. The main living area features a blend of neutral carpet and luxury vinyl plank flooring. As an end unit, the home benefits from two exclusive windows that flood the space with glorious morning sun. The kitchen floor plan was brilliantly redesigned making it larger by breaking down walls and creating a completely open-concept flow to the dining room, custom cabinetry including a pantry cupboard that maximizes organization and an expansive peninsula offering loads of counter space for bar stool seating while preserving plenty of room for meal prep. The high-end, two-year-old appliances include a quiet Bosch dishwasher, a premium fridge, and an advanced induction stove. Designer lighting elevates the entire home, including an elegant 8-light chandelier that evokes classic European charm, three propeller-style ceiling fans equipped with remote controls, contemporary slim LED lighting highlighting the staircases, and a large, remote-controlled LED kitchen light that allows you to easily customize the brightness and ambiance. Upstairs, the spacious primary retreat features two custom closets, while the second bedroom (currently an office, but can house a queen sized bed comfortably)offers built-in shelving and patio doors to a second private balcony. The convenience of upstairs laundry and a beautifully appointed 4-piece bathroom complete this upper tier. Premium mechanical updates offer total peace of mind, highlighted by a 2-ton York rooftop HVAC unit including central air conditioning added just two years ago ($16,000) alongside quiet and efficient triple-pane windows. Providing added financial security for the buyer, there are no outstanding loans on this unit, ensuring a clean and straightforward transaction. This home sits literally steps from Fish Creek, allowing you to get close to nature with deer and wildlife frequently visiting, all while remaining close to shopping, schools, and the LRT for a blend of custom design and lasting value. Home can be turn key to include furniture. You are going to Love this Home! More details
    Listed by Coldwell Banker Mountain Central
  • 44 Canterbury Drive SW in Calgary: Canyon Meadows Detached for sale : MLS®# A2340312

    44 Canterbury Drive SW Canyon Meadows Calgary T2W 3S8
    OPEN HOUSE: Sep 06, 2026
    12:00 PM - 02:00 PM MDT
    Open House on Sunday, September 6, 2026 12:00PM - 2:00PM
    Main Photo: 44 Canterbury Drive SW in Calgary: Canyon Meadows Detached for sale : MLS®# A2340312
    $1,999,995
    Residential
    Status:
    Active
    MLS® Num:
    A2340312
    Bedrooms:
    6
    Bathrooms:
    4
    Floor Area:
    2,572 sq. ft.
    Luxury, space, and an unbeatable location—this fully renovated 6-bedroom, 3.5-bathroom home checks every box. Professionally renovated by Ashwood Homes, every detail has been thoughtfully designed with exceptional craftsmanship and timeless style. Situated on a coveted corner lot backing onto and siding onto green space with only one neighbouring home, this is a rare opportunity to enjoy privacy, open views, and direct access to nature. Even better, walk out your back gate and take the kids to school through the park—no busy roads required. From the moment you step inside, you'll be impressed by the soaring vaulted living room featuring a dramatic floor-to-ceiling stone gas fireplace and an abundance of natural light. The heart of the home is the stunning chef's kitchen, complete with a walk-in pantry, gas stove, built-in appliances, extensive cabinetry, and patio doors leading to a brand-new composite deck—perfect for entertaining. Just off the kitchen is a bright sitting area or bonus room, creating the ideal space for family gatherings, while the dedicated main floor office makes working from home effortless. A spacious mudroom, main floor laundry, and triple attached garage add everyday convenience. Upstairs you'll find four generous bedrooms, including a beautiful primary retreat with a walk-in closet and luxurious 5-piece ensuite. The additional 5-piece bathroom even features its own sauna, creating the perfect place to unwind. The fully finished basement expands your living space with a large family room, home gym, two additional bedrooms, a 3-piece bathroom, and exceptional storage. Beyond the beautiful finishes, this home has been extensively upgraded for lasting comfort, quality, and energy efficiency. Improvements include triple-pane windows, an additional 1-inch of exterior insulation, spray foam insulation in all joist spaces, and central air conditioning—offering superior comfort, reduced energy costs, and peace of mind for years to come. With its premium renovation, exceptional location, and thoughtful upgrades throughout, this is a truly turnkey luxury home that's ready for your family to enjoy. More details
    Listed by CIR Realty
  • 1032 Cannock Place SW in Calgary: Canyon Meadows Detached for sale : MLS®# A2340513

    1032 Cannock Place SW Canyon Meadows Calgary T2W 1M7
    Main Photo: 1032 Cannock Place SW in Calgary: Canyon Meadows Detached for sale : MLS®# A2340513
    $879,900
    Residential
    Status:
    Active
    MLS® Num:
    A2340513
    Bedrooms:
    5
    Bathrooms:
    3
    Floor Area:
    1,616 sq. ft.
    Tucked away on a mature, quiet cul-de-sac in the heart of Canyon Meadows, this sprawling 1,616 sq. ft. bungalow is a unique opportunity. With four bedrooms on the main floor, a massive pie-shaped lot and approximately 1,500 additional sq. ft. of developed space downstairs, homes like this are increasingly hard to find. Lovingly owned and cared for by the same family for 50 years, this home is incredibly well maintained and reflects decades of pride of ownership. The curb appeal immediately sets the tone, with a wide bungalow profile, beautifully manicured lawn, mature trees and landscaping, a large front picture window and classic brick chimney. The home is finished in durable steel siding, adding to the low-maintenance appeal of this impressive property. Step inside to an inviting foyer that opens to a spacious great room featuring a wood-burning fireplace and plenty of room to gather. The adjoining dining area is finished with hardwood flooring, with hardwood also located beneath the carpeted areas throughout much of the main floor. The bright and spacious kitchen features solid wood cabinetry, stainless steel appliances and a built-in wall buffet, offering excellent storage and functionality. The main floor layout is exceptional, with a generous primary bedroom complete with a 3-piece ensuite, plus three additional good-sized bedrooms. Each of the secondary bedrooms has been thoughtfully designed with built-in double beds, storage drawers underneath and built-in dressers, maximizing every inch of space. A full 4-piece bathroom completes the main level. A large back entrance leads to the lower level, where you'll find approximately 1,500 sq. ft. of additional developed living space. The massive rec room with wet bar features a second wood-burning fireplace. This level also includes an office or hobby room, a fifth bedroom with a cedar closet (window does not meet current egress requirements), a sauna with dual heaters, 3 piece bath, dedicated laundry area, large storage room, cold storage, utility room and workshop area. Step outside and discover your own private oasis. The expansive pie-shaped backyard offers plenty of space to entertain, garden and enjoy summer evenings. An outdoor wood-burning fireplace and built-in BBQ with brick surround create a fantastic gathering area. The home is equipped with dual furnaces with electronic air filters, and all three wood-burning fireplaces feature gas log lighters. Dedicated RV parking with a plug-in, paved back-alley access and an oversized 24' x 24' double garage finished in aluminum siding with additional upper storage add even more functionality. Located across from a green space, the home enjoys an open and peaceful setting while remaining within walking distance of elementary, junior high and high schools and close to everything the established community of Canyon Meadows has to offer. An exceptional opportunity for a buyer looking for space, location and a home that has been genuinely loved and cared for. More details
    Listed by RE/MAX Landan Real Estate
  • 820 Canford Crescent SW in Calgary: Canyon Meadows Detached for sale : MLS®# A2340791

    820 Canford Crescent SW Canyon Meadows Calgary T2W 1L2
    Main Photo: 820 Canford Crescent SW in Calgary: Canyon Meadows Detached for sale : MLS®# A2340791
    $749,900
    Residential
    Status:
    Active
    MLS® Num:
    A2340791
    Bedrooms:
    4
    Bathrooms:
    3
    Floor Area:
    1,518 sq. ft.
    Welcome to this barely on market two-story home situated on a massive, nearly 7,000 sq ft lot backing directly onto a serene green space in the highly desirable, family-friendly community of Canyon Meadows. This spacious, well-maintained home offers over 1,518 sq ft of living space on the main and upper levels, showcasing true pride of ownership with newer windows, high-efficiency furnace (replaced in 2025), and an inviting, open-concept main floor that features a spacious living room, dining room, kitchen, a half bathroom, and laundry area. The upper-level hosts four bedrooms and a 4-piece main bathroom, while the fully developed lower level adds functionality with a versatile rec room, storage, a 3-piece bathroom, and utility room. Outside, you will find an oversized double attached garage, a beautifully landscaped, fully fenced yard, and a huge deck perfect for summer entertaining. Ideally located within walking distance to the LRT, shopping, and excellent local amenities, this property sits right next to Canyon Meadows Elementary school, Community Association Centre, and Fish Creek Provincial Park with easy access to Stoney Trail. Canyon Meadows itself is a vibrant community home to four schools of all levels, skating rinks, a community pool, and an aquatic centre, offering endless possibilities for your family—so book your private showing today! More details
    Listed by C-Luxury Realty Ltd.
  • 13001 6 Street SW in Calgary: Canyon Meadows Row/Townhouse for sale : MLS®# A2339602

    13001 6 Street SW Canyon Meadows Calgary T2W 4J8
    Main Photo: 13001 6 Street SW in Calgary: Canyon Meadows Row/Townhouse for sale : MLS®# A2339602
    $449,999
    Residential
    Status:
    Active
    MLS® Num:
    A2339602
    Bedrooms:
    3
    Bathrooms:
    3
    Floor Area:
    1,769 sq. ft.
    Welcome to this 3 bedroom, 2.5 bath with an incredible Canyon Meadows location this is townhouse living with room to actually live. Set in a desirable corner unit position directly across from a large park, this beautifully refreshed 5-level split combines an impressive amount of space with extensive updates and easy access to some of southwest Calgary’s best amenities in one of Calgary's most sought after communities! The renovated kitchen is a standout, completely redone approximately two years ago with stylish cabinetry, soft close features, a convenient pull out garbage and recycling system and newer appliances, including a Bosch dishwasher. Fresh paint throughout, newly painted trim and railings, new doors and carpet installed just six months ago give the home a clean, contemporary feel that’s ready to enjoy from day one. With five thoughtfully designed levels, this home offers fantastic separation between living, entertaining and sleeping spaces. Upstairs you’ll find three bedrooms, including a generous primary retreat with his and hers closets and a beautifully updated ensuite. A linen closet and an abundance of storage throughout make this an especially functional home for everyday living. The living area is made for Calgary seasons. Curl up beside the wood burning fireplace on a cold winter evening, or in the summer months, take your morning coffee outside and enjoy the privacy of your brick patio. The newer fence creates a comfortable outdoor retreat, and the BBQ is staying, so you’re ready for summer from the moment you move in. Central air conditioning keeps things cool through the warmer months, while additional features include central vacuum, a humidifier, and an extra refrigerator. The hot water tank and furnace have been professionally maintained annually for added ease. Major exterior improvements have also been taken care of. The unit features a new roof along with newer triple pane windows and newer doors. Building insurance and landscaping are included in the condo fees, allowing you to spend less time worrying about exterior maintenance and more time enjoying your home. An attached single garage provides secure parking, while an abundance of additional parking makes having guests easy. As a corner unit, the home also benefits from a desirable position within the complex. And then there’s the location. Canyon Meadows puts an incredible southwest Calgary lifestyle right outside your door. The CTrain is only about a five minute walk away, making the downtown commute exceptionally convenient. Fish Creek Provincial Park is nearby for walking, cycling and exploring kilometres of pathways and natural space, while a large park directly across from the home adds even more green space to the setting. Southcentre Mall, Avenida Food Hall, Canyon Meadows Aquatic & Fitness Centre, schools, shopping, restaurants, recreation and Canyon Meadows Golf & Country Club are all within easy reach. Book your showing today! More details
    Listed by RE/MAX Landan Real Estate
  • 41 999 Canyon Meadows Drive SW in Calgary: Canyon Meadows Row/Townhouse for sale : MLS®# A2339066

    41 999 Canyon Meadows Drive SW Canyon Meadows Calgary T2W 2S6
    Main Photo: 41 999 Canyon Meadows Drive SW in Calgary: Canyon Meadows Row/Townhouse for sale : MLS®# A2339066
    $357,000
    Residential
    Status:
    Active
    MLS® Num:
    A2339066
    Bedrooms:
    3
    Bathrooms:
    3
    Floor Area:
    1,081 sq. ft.
    AMAZING FAMILY HOME OFFERING THREE BEDROOMS, TWO AND A HALF BATHS, AND A FINISHED BASEMENT. BEAUTIFUL PRIVATE, FENCED YARD FULL OF FLOWERS. The location can't be beat! Walk to Fish Creek Park, with great access to schools and shopping. Step inside and notice the SPACIOUS LIVING ROOM, adjoining DINING AREA that looks out to the backyard, and KITCHEN with lots of counter and cupboard space. POWDER ROOM handy for guests. Upstairs you'll find THREE GOOD-SIZED BEDROOMS AND A FULL BATH. The finished basement offers a REC ROOM with office space, another FULL BATH, laundry plus storage! Assigned parking right behind the unit. Low condo fees include heat, electricity, plus water and sewer. More details
    Listed by RE/MAX Realty Professionals
  • 736 Canfield Place SW in Calgary: Canyon Meadows Detached for sale : MLS®# A2339610

    736 Canfield Place SW Canyon Meadows Calgary T2W 1K6
    Main Photo: 736 Canfield Place SW in Calgary: Canyon Meadows Detached for sale : MLS®# A2339610
    $765,000
    Residential
    Status:
    Active
    MLS® Num:
    A2339610
    Bedrooms:
    4
    Bathrooms:
    3
    Floor Area:
    1,233 sq. ft.
    Welcome to 736 Canfield Place SW, a meticulously maintained and thoughtfully updated four bedroom, three bathroom bungalow style home on a rare, oversized pie lot in the highly sought after SW Calgary community of Canyon Meadows. Homes in this key hole Cul De Sac are rarely offered for sale. Ideally located minutes to Fish Creek Park, South Center, Schools from K-12, Rockyview Hospital, and the LRT. The main level offers a spacious living room that flows naturally into the dining area, which features an electric fireplace, creating a warm and functional layout for everyday living and entertaining. The kitchen is a true highlight of the home, thoughtfully designed for both function and connection. It features granite countertops, ample custom cabinetry, upgraded appliances including an induction stove, and excellent flow directly into the dining room. Three generous bedrooms on this level provide excellent flexibility, including a spacious primary retreat with a beautifully renovated two-piece ensuite. The secondary bedrooms have been thoughtfully reimagined offering desirable main floor bedroom space for children or guests conveniently located near the three piece main bathroom featuring a gorgeous tiled shower. The fully developed lower level adds significant flexibility. A large family room offers generous space for movie nights, games, or a second living area. The additional fourth bedroom is complemented by a thoughtfully designed bathroom with a private vanity just down the hall. A spacious laundry area and ample storage complete the level. The outdoor space is equally impressive. A long paved driveway, rear gated RV parking, and a fully fenced yard provide exceptional usability of the lot. Mature trees and established landscaping create a sense of privacy and permanence. The heated garage further enhances the functionality of the property offering excellent space for parking, workshop use, hobbies, or organized storage. Additional features include air conditioning, exterior security cameras, and thoughtful storage throughout. Within walking distance to parks, playgrounds, schools, shops, restaurants, and Fish Creek Provincial Park, this property offers space, character, and flexibility in one of SW Calgary’s most desirable communities. More details
    Listed by RE/MAX Landan Real Estate
1-12/35
Data was last updated September 5, 2026 at 10:05 PM (UTC)
Know Everything About Canyon Meadows

Life in Canyon Meadows

Canyon Meadows is one of those communities where the lifestyle case builds quickly and doesn't require embellishment. Fish Creek Provincial Park forms the entire southern boundary — not nearby, not adjacent, but the actual backyard for homes along the community's southern edge, with direct access to over 100 km of trails for walking, cycling, running, and wildlife observation. A private championship golf club founded in 1957 sits immediately northwest. A CTrain station sits on the east side. An aquatic and fitness centre operates within the community itself. Southcentre Mall is minutes away. For a community that doesn't market itself aggressively, Canyon Meadows assembles a daily quality of life that many residents describe as the reason they've stayed for decades rather than moved on.

🌿
Fish Creek Provincial Park
The community's entire southern boundary — direct trail access to 100+ km of pathways, picnic areas, wildlife corridors, Sikome Lake summer swimming, and the Bow River pathway system. For many residents, this isn't a destination — it's Tuesday evening.
Canyon Meadows Golf & Country Club
Private 18-hole championship course on 175 acres, founded 1957. Extends to 7,158 yards at par 72, has hosted the Shaw Charity Classic PGA Champions Tour event, and contributes to the community's character in ways that no amount of new development can replicate.
🏊
Canyon Meadows Aquatic & Fitness Centre
Full indoor pool, gym, skating rink, and community programming within the neighbourhood — daily recreation infrastructure that most comparable communities don't have on-site.
🏛️
Canyon Meadows Community Association
Outdoor rinks, four toboggan hills, skateboard ramp, playgrounds, basketball courts, and sports fields, along with a year-round events calendar covering senior programs, youth activities, and seasonal community gatherings.
🛒
Southcentre Mall & Willow Park Village
Southcentre's 150+ stores — including a Fish Creek Library branch — are minutes north. Willow Park Village adds boutique dining, coffee, spas, and specialty services just east of the community.
🐾
Babbling Brook Park & Dog Park
Babbling Brook Park provides quiet interior green space and walking paths. The Canfield Road Dog Park gives residents a dedicated off-leash area near the community's northern boundary.

Canyon Meadows has one of the most distinctive school offerings in southwest Calgary, anchored by a Spanish Bilingual pathway that runs continuously from elementary through high school — a genuinely unusual program for a residential neighbourhood and one that draws families to the community specifically for it. The full pathway runs from Canyon Meadows School through Robert Warren and onto Dr. E.P. Scarlett High School, offering bilingual education across the full K–12 arc in a way that few Calgary communities of any description can match. Catholic and Francophone options add further breadth to an already strong education offering.

K–5
Canyon Meadows School
Spanish Bilingual program · Calgary Board of Education · Within the community
6–9
Robert Warren School
Spanish Bilingual continuation · Calgary Board of Education · Serving Canyon Meadows families
HS
Dr. E.P. Scarlett High School
Grades 10–12 · CBE · Advanced Placement, fine arts, and Spanish programming continuation
K–6
St. Catherine School
Catholic K–6 elementary · Calgary Catholic School District · Within the community
HS
Bishop Grandin High School
Grades 10–12 · Calgary Catholic School District · Catholic high school serving SW Calgary
K–9
École Jeanne-Sauvé
Francophone K–9 school · In proximity to Canyon Meadows · For French first-language families

Post-secondary: University of Calgary, Mount Royal University, and SAIT are all within approximately 20–30 minutes — among the shortest post-secondary commutes from any south Calgary community.

Canyon Meadows is one of the best-connected mature communities in south Calgary, offering both rapid transit and strong road access in a combination that newer outer-ring communities simply cannot match. The Canyon Meadows CTrain station provides direct LRT access to downtown Calgary in under 20 minutes — one of the most significant commuter advantages in any south Calgary neighbourhood. Multiple bus routes serve the community and connect to the broader network. By car, Macleod Trail on the eastern boundary connects directly to Chinook Centre, Glenmore Trail, and downtown. Anderson Road provides east-west access to Deerfoot Trail. The commute calculus here is among the most favourable in the entire south end of the city.

Canyon Meadows CTrain Station
In-community LRT station — direct Red Line service to downtown Calgary in under 20 minutes. One of the most significant transit advantages of any south Calgary neighbourhood.
Multiple Calgary Transit Bus Routes
Routes #10, #35, #37, #44, #56, #768, and #857 serve Canyon Meadows — providing broad network connectivity for residents who don't commute via the CTrain.
Macleod Trail
Eastern boundary — direct north-south access to Chinook Centre, Glenmore Trail, and the downtown corridor. Downtown approximately 15–20 minutes by car under normal conditions.
Anderson Road
Northern boundary — east-west connection to Deerfoot Trail, Glenmore Reservoir, and communities across the south end without using the urban core.
Southcentre Mall & Chinook Centre
Southcentre minutes away via Macleod Trail. Chinook Centre — one of Calgary's largest retail hubs — approximately 10 minutes north. Major shopping, dining, and services accessible without a significant drive.
Calgary International Airport
Approximately 30–40 minutes via Deerfoot Trail — a manageable distance for occasional travellers, worth factoring in for frequent flyers before committing to the address.
📊

Stay Ahead of the Canyon Meadows Market

Canyon Meadows is a market where the details matter — lot position relative to Fish Creek, renovation quality versus cosmetic refresh, and the mechanical history of homes built in the 1960s and 1970s all affect what a property is genuinely worth versus what it's listed for. I put together monthly market reports covering what's selling, what's sitting, and what the numbers actually mean for buyers and sellers in Canyon Meadows right now. No subscriptions, no spam — just honest, experienced insight from someone who has been watching Calgary's south and southwest market for over 30 years.

Recent sold prices Days on market trends Fish Creek lot premiums Price per sq ft data Monthly market summary
Get the Latest Market Report
Straight Answers

Common Questions About Living in Canyon Meadows

Approximately 15–20 minutes by car under normal conditions via Macleod Trail — one of the shorter commutes from any south Calgary community. The Canyon Meadows CTrain station brings that time down further for transit commuters, with direct LRT access putting downtown within 20 minutes by rail. For buyers who've been looking at southeast communities and accepting a 30–35 minute drive as standard, the Canyon Meadows commute time is often a genuine surprise — and a meaningful one when you're calculating daily life.
Canyon Meadows offers a wider range than most buyers expect from a mature southwest Calgary community. Condos start in the low $300,000s, providing accessible entry points for first-time buyers and downsizers who want Fish Creek access and LRT proximity at an approachable price. Detached homes range from the mid-$500,000s to well over $1 million for fully renovated or estate properties backing Fish Creek. The benchmark detached price as of Q1 2025 sits at $812,867, up 9.1% year-over-year — a strong appreciation number that reflects sustained demand for an established community where supply is limited and lot sizes are generous by modern standards.
The combination is genuinely unusual. Direct backyard access to Fish Creek Provincial Park along the community's entire southern boundary. A private championship golf club embedded in the community that has hosted a PGA Champions Tour event. A CTrain station that puts downtown under 20 minutes. A Spanish Bilingual school pathway running from K through high school. Lot sizes and mature trees that newer communities will not produce for another generation. Any one of those features would define a neighbourhood. Canyon Meadows has all of them together, which is why buyers who take a serious look tend to stay in the conversation.
It's one of the strongest family communities in southwest Calgary. The Spanish Bilingual school pathway from Canyon Meadows School through Robert Warren and on to Dr. E.P. Scarlett is a unique educational offering that draws families specifically. Fish Creek provides outdoor access that children grow up using year-round. Large lots with mature backyards give families the space that newer subdivisions don't. The Canyon Meadows Community Association runs a full year-round program including youth activities, outdoor rinks, and seasonal events. For families who want to put down roots in a neighbourhood with genuine community character, Canyon Meadows earns serious consideration.
Canyon Meadows Golf and Country Club is a private 18-hole championship course founded in 1957, on a 175-acre property immediately northwest of the community. It has hosted the Shaw Charity Classic PGA Champions Tour event — a significant distinction in Calgary golf circles. Membership is not automatic for Canyon Meadows residents; it requires a separate application. The club's presence, however, contributes meaningfully to the character of the neighbourhood, the greenery visible from surrounding streets, and the long-term value of properties in proximity to its borders.
Fish Creek forms Canyon Meadows' entire southern boundary, meaning many properties in the community's southern sections back directly onto park land. Residents can access over 100 km of trails without loading a car. The park includes picnic areas, wildlife corridors, the Bow River pathway system, and Sikome Lake for summer swimming. For residents who back onto Fish Creek, the experience is of a private natural setting — uninterrupted views, wildlife sightings from the back deck, and quiet that is increasingly rare in urban Calgary. These properties carry a premium that has held consistently over time.
Yes — and they're worth addressing honestly. The majority of Canyon Meadows homes were built in the 1960s and 1970s, which means buyers are purchasing properties that are 50–60 years old. Many have been updated substantially. Others carry original mechanical systems, aging rooflines, or renovation history that ranges from professional to DIY. The questions I prioritize: When was the roof replaced? What is the furnace and hot water system age? Were renovations permitted and inspected? What's the foundation and drainage situation? Fresh paint and updated kitchens are easy to see — mechanical systems and structure are where surprises live. I make sure buyers have complete answers before anything gets signed.
I've been working Calgary real estate for over 30 years, and Canyon Meadows is a market where experience matters — lot position relative to Fish Creek, the difference between a genuine renovation and a cosmetic refresh, and what the mechanical history of a 1960s home looks like behind a well-staged showing. I operate on a white glove service model: you work directly with me from the first conversation to the last signature, with honest guidance at every step. Whether you're drawn to a bungalow near the CTrain, an estate home backing the park, or simply the kind of established neighbourhood where trees are sixty years old and neighbours know each other, I'll make sure you do it right.

Your Canyon Meadows Community Guide

Insights from a local resident.

Choosing a community is about more than just the house—it’s about the lifestyle. In these articles, I share practical advice and local insights to help you make a confident and informed decision for your family.

Who is the Best Realtor in Canyon Meadows, AB?
Canyon Meadows

Who is the Best Realtor in Canyon Meadows, AB?

Explore Canyon Meadows real estate with confidence. Vince DeGiuseppe brings 30+ years of experience in Calgary’s established southwest communities.

READ POST
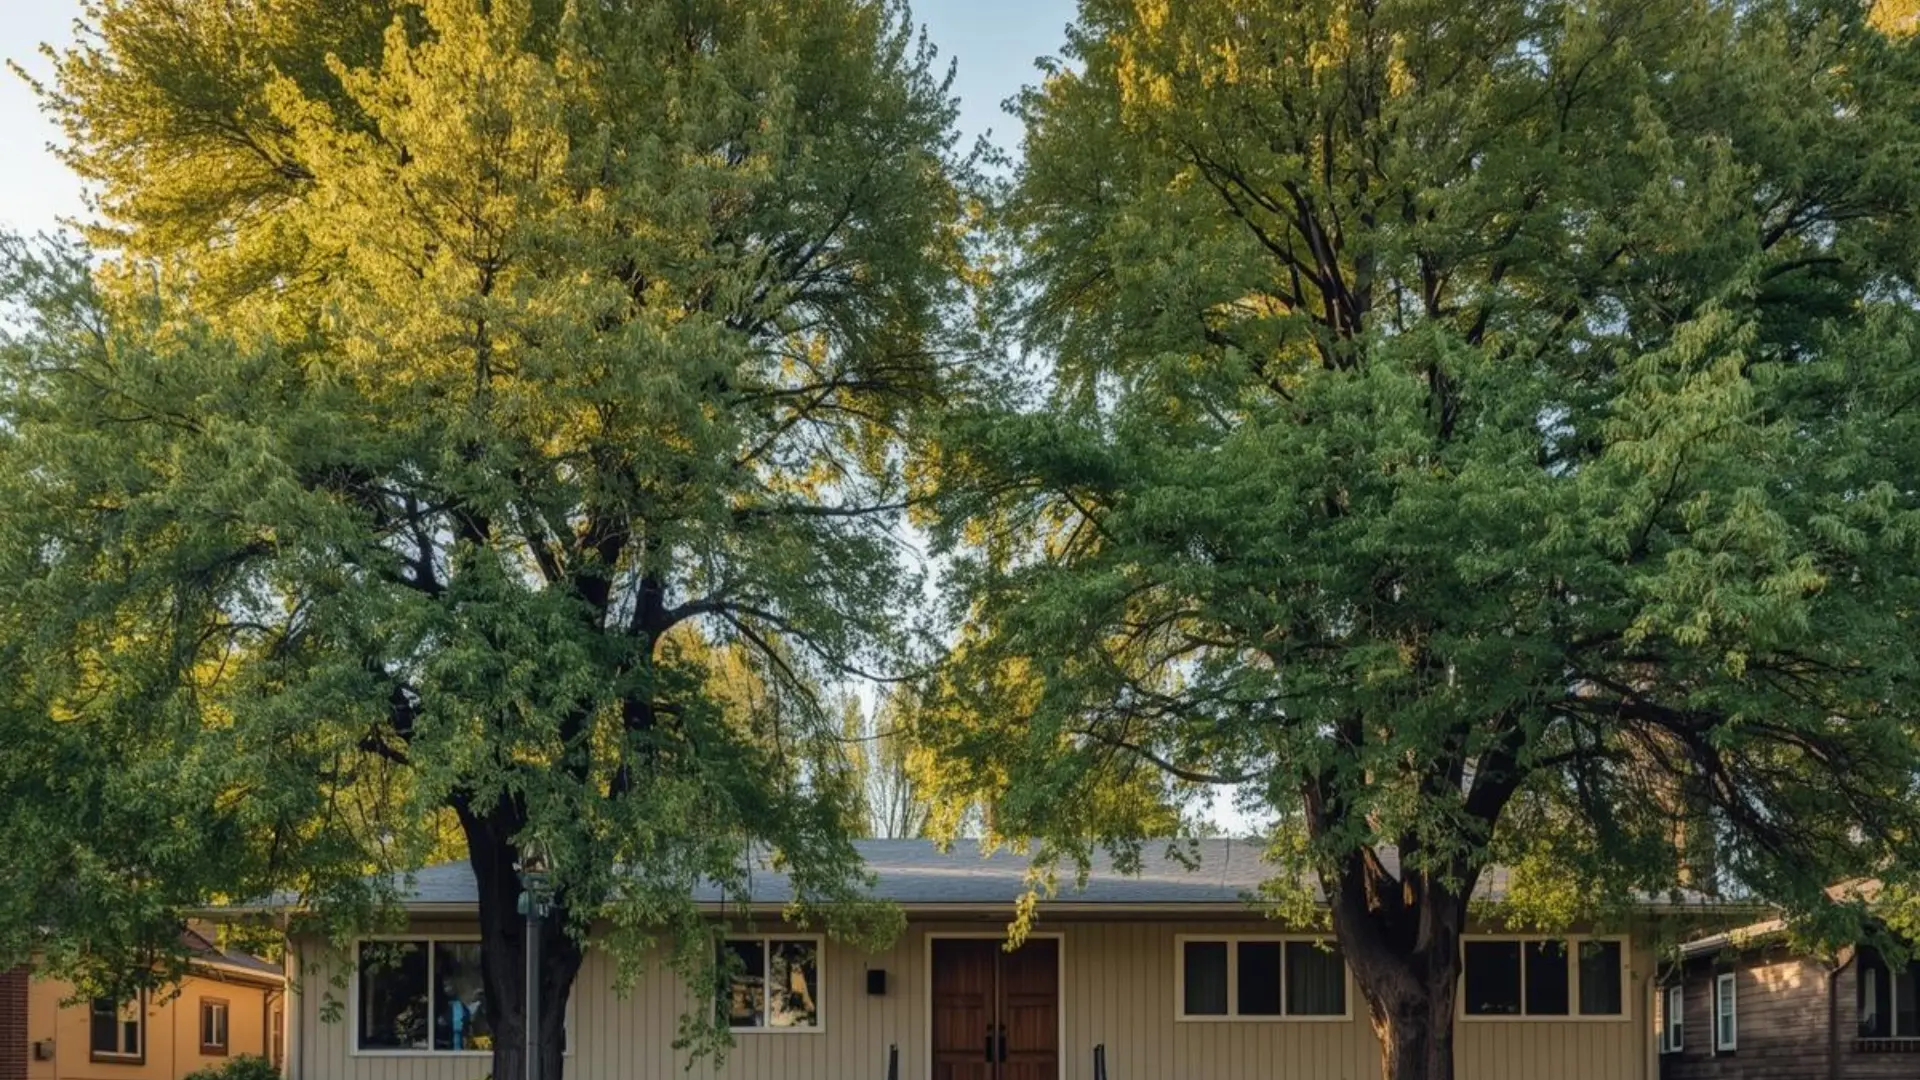
Buying in Canyon Meadows — What I'd Want You to Know Before We Write an Offer
Canyon Meadows

Buying in Canyon Meadows — What I'd Want You to Know Before We Write an Offer

Older homes, cosmetic vs. genuine renovations, Fish Creek lot position, and a seller-leaning market — Canyon Meadows real estate expert ...

READ POST
Vince Degiuseppe Canyon Meadows real estate specialist

Meet Your Canyon Meadows Real Estate Specialist

Meet Vince DeGiuseppe

Canyon Meadows rewards buyers who know what they're looking for and understand the details that make one property genuinely stand out from another — lot position relative to Fish Creek, renovation quality versus cosmetic updates, which streets deliver the morning quiet that long-term residents have always valued, and what the mechanical history of a 1960s home actually looks like behind a well-staged showing. I've spent over 30 years developing the kind of careful, patient expertise that helps buyers navigate those distinctions with confidence. Whether you're drawn to a bungalow two blocks from the CTrain, an estate home backing the park, or simply the kind of established neighbourhood where neighbours know each other and the trees are sixty years old, I'll take your move as seriously as you do.

If you have questions about a specific property or simply want to know more about life in our community, I'm here to provide a straightforward, honest answer from a neighbour's perspective.

Data is supplied by Pillar 9™ MLS® System. Pillar 9™ is the owner of the copyright in its MLS®System. Data is deemed reliable but is not guaranteed accurate by Pillar 9™.
The trademarks MLS®, Multiple Listing Service® and the associated logos are owned by The Canadian Real Estate Association (CREA) and identify the quality of services provided by real estate professionals who are members of CREA. Used under license.