Chestermere Real Estate | Vince DeGuiseppe

"I've lived in Chestermere for years, and I still catch myself stopping at the lake on the way home. There's something about this place that doesn't get old — the water, the neighbours, the feeling that you actually belong somewhere. When I help people find a home here, I'm not just doing my job. I'm welcoming them into the community I love."

— Vince DeGuiseppe, CIR Realty
31,600+
Population (2025)
$595K
Median Sale Price
20km
From Downtown Calgary
750 acres
Motorized Lake

Lakeside Living Without Leaving Everything Behind

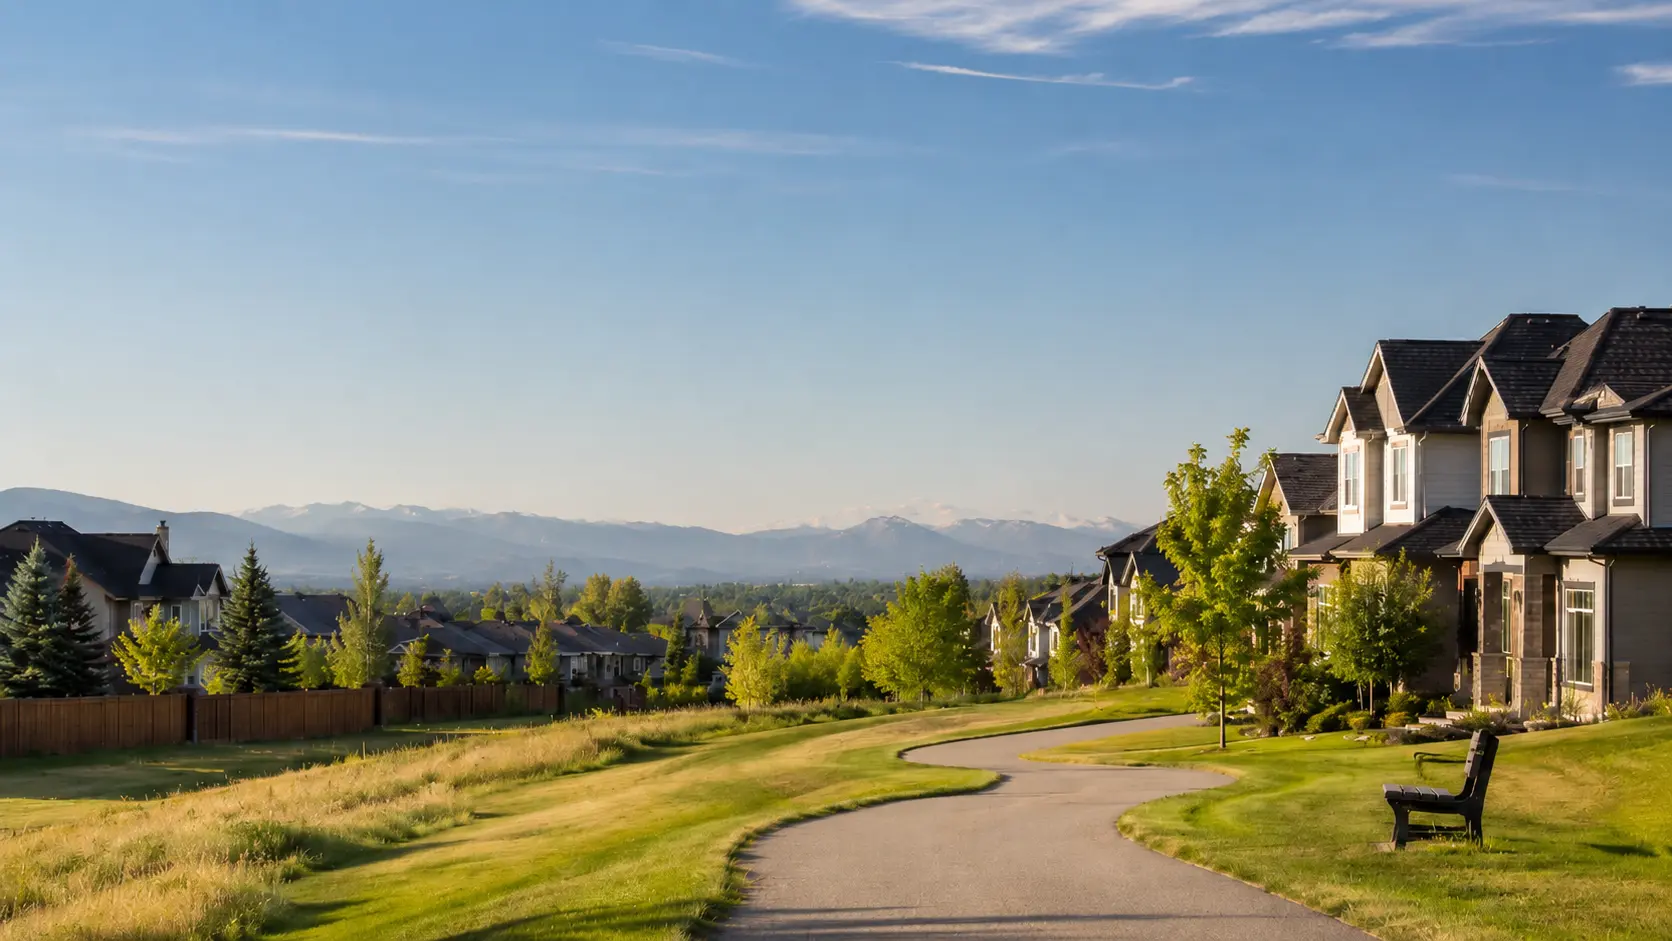
Chestermere sits just 20 kilometres east of Calgary along the Trans-Canada Highway, wrapped around the 750-acre Chestermere Lake — the largest lake in the Calgary metro area and the soul of this city. What began as a quiet summer village in the 1970s has grown into one of Alberta's most in-demand communities, with a population surpassing 31,600 in 2025 — a 42% increase in just five years.

The feel here is resort-casual: neighbours know each other, kids bike to the water, and the pace of life slows just enough to remind you that living well matters — even though Calgary is minutes away whenever you need it.

The Chestermere real estate market reflects how genuinely desirable this city has become. Detached homes make up the majority of what sells here, with a median price around $850,000. Townhomes offer an accessible entry point near $560,000, and condos start below $300,000. Whether you're stepping up into a lakefront property or planting roots in a newer neighbourhood like Chelsea or Dawson's Landing, Chestermere consistently delivers.

What sets Chestermere apart isn't just the lake — it's everything the lake makes possible. One of the only communities in the region that permits motorized boating. An 18-hole golf course. A connected cycling pathway system. For families, professionals, and those looking to slow down without giving anything up, Chestermere isn't a compromise. It's a deliberate choice.

Work With A Local REALTOR®

Chestermere Homes For Sale

View all available homes for sale

The homes you see below are updated instantly from the official MLS®, but the best properties can sell quickly. To ensure you don't miss out, you can sign up for my Market Watch and receive personalized alerts the moment a matching home hits the market.

Save search On map Reset Filters
Forgot password Extend Verify Contact
1-12/320
  • 187 West Lakeview Circle in Chestermere: Lakeview Landing Detached for sale : MLS®# A2308914

    187 West Lakeview Circle Lakeview Landing Chestermere T1X 1H7
    Main Photo: 187 West Lakeview Circle in Chestermere: Lakeview Landing Detached for sale : MLS®# A2308914
    $789,900
    Residential
    Status:
    Active
    MLS® Num:
    A2308914
    Bedrooms:
    4
    Bathrooms:
    3
    Floor Area:
    1,260 sq. ft.
    This is likely the bungalow you’ve been waiting for! Welcome to 187 West Lakeview Circle — a beautifully maintained corner-lot bungalow tucked away in a quiet close, directly across from a scenic park and just steps from everything Chestermere has to offer, including the lake, golf course, schools, shopping, parks, ponds, and walking paths. This property delivers exceptional parking and storage with a heated quad-car garage, oversized driveway accommodating 3 additional vehicles, fully fenced RV parking, and a fully developed basement — offering over 2,400 sq. ft. of total developed living space. The front yard showcases stunning Arizona-inspired, maintenance-free landscaping, adding incredible curb appeal. Step inside to a bright and open-concept layout highlighted by soaring vaulted ceilings and an abundance of natural light. The spacious main floor is perfect for entertaining, featuring a welcoming living room with a cozy gas fireplace, a dining area, and an updated kitchen complete with stainless steel appliances. The main level also offers a luxurious primary retreat with a 4-piece ensuite and generous walk-in closet. Down the hall, you’ll find an additional bedroom, convenient main floor laundry, and a functional mudroom with direct access to the heated quad-car garage. The fully developed lower level offers endless space for relaxing and entertaining, complete with a massive recreation/games room featuring a second gas fireplace, a large additional bedroom, a full 4-piece bathroom, and two oversized storage rooms for all your seasonal items and extras. Additional highlights include central air conditioning, a 6,555 sq. ft. lot, private vinyl fencing, RV parking, a spacious deck and patio area, plus an outdoor shed for even more storage. This is a rare opportunity to own a beautifully cared-for bungalow offering incredible functionality, ample parking, and an unbeatable location in one of Chestermere’s most desirable communities. Feel free to click on the 3-D virtual tour , then call your favourite realtor today to book your private tour ! More details
    Listed by eXp Realty
  • 164 COVE Road in Chestermere: The Cove Detached for sale : MLS®# A2305415

    164 COVE Road The Cove Chestermere T1X 1E4
    Main Photo: 164 COVE Road in Chestermere: The Cove Detached for sale : MLS®# A2305415
    $699,900
    Residential
    Status:
    Active
    MLS® Num:
    A2305415
    Bedrooms:
    3
    Bathrooms:
    3
    Floor Area:
    2,188 sq. ft.
    Welcome to 164 Cove Road, a spacious 2-storey home offering 2,187.8 sq. ft. above grade, 3 bedrooms, 3 bathrooms, a main floor office, and an oversized heated attached garage measuring 27'2" x 22'2" in an established Chestermere location of the Cove. From the moment you enter, the main floor offers an impressive sense of space with soaring ceilings, a bright open-to-above front living room, formal dining area, and a practical layout designed for both everyday living and entertaining. The kitchen provides plenty of cabinetry and counter space, a large island with eating bar, pantry, gas stove, black appliances, and a sunny breakfast nook with access to the covered rear deck. Just off the kitchen, the family room creates a comfortable place to gather, complete with a mantled gas fireplace and built-in display shelving. A main floor office and 2-piece bathroom add everyday convenience. Upstairs, the large primary bedroom features a walk-in closet, ceiling fan, gas fireplace, and spacious 4-piece ensuite with jetted tub and separate shower. Two additional bedrooms, an upper 4-piece bathroom, and convenient upper laundry complete the second level. The unfinished basement offers a wide-open footprint with in-floor heat, roughed-in bathroom plumbing, and excellent potential for future development. The oversized heated garage is a standout feature with 'roughed in' hot and cold water, in-floor heat, and plenty of space for parking, storage, or workshop use. Outside, enjoy a covered front veranda, covered rear deck, fenced backyard, mature landscaping, storage shed, and Gemstone lighting. This is a large, well-equipped home with space, character, and room to make it your own. More details
    Listed by Stonemere Real Estate Solutions
  • 179 RAINBOW FALLS Drive in Chestermere: Rainbow Falls Row/Townhouse for sale : MLS®# A2309744

    179 RAINBOW FALLS Drive Rainbow Falls Chestermere T1X 0A7
    Main Photo: 179 RAINBOW FALLS Drive in Chestermere: Rainbow Falls Row/Townhouse for sale : MLS®# A2309744
    $468,999
    Residential
    Status:
    Active
    MLS® Num:
    A2309744
    Bedrooms:
    3
    Bathrooms:
    3
    Floor Area:
    1,455 sq. ft.
    Welcome to this beautifully updated townhouse in the sought-after community of Rainbow Falls! Ideally located close to schools, shopping, parks, and everyday amenities, this bright and spacious fully developed home offers exceptional value and comfort. Featuring 3 bathrooms with one on every level, this home has been extensively renovated with new or newer bathrooms, carpet, paint, lighting, and fixtures throughout. The excellent natural light creates a warm and inviting atmosphere in every room. Move-in ready and beautifully maintained, this is a fantastic opportunity for families, professionals, or investors alike. Be sure to view the virtual tour for a complete look inside this impressive home! More details
    Listed by CIR Realty
  • 114 KINNIBURGH Road in Chestermere: Kinniburgh North Detached for sale : MLS®# A2308886

    114 KINNIBURGH Road Kinniburgh North Chestermere T1X 0S5
    Main Photo: 114 KINNIBURGH Road in Chestermere: Kinniburgh North Detached for sale : MLS®# A2308886
    $999,900
    Residential
    Status:
    Active
    MLS® Num:
    A2308886
    Bedrooms:
    6
    Bathrooms:
    5
    Floor Area:
    3,037 sq. ft.
    Welcome to 114 Kinniburgh Road, a beautifully finished home with over 4,000 sq. ft. of developed living space, a triple-car garage, thoughtful upgrades, and a layout designed for real everyday living. From the moment you step inside, the home feels bright, spacious, and comfortable, with 9 ft. ceilings, hardwood and tile flooring, a front office, and an inviting main living area centred around a gas fireplace. The kitchen is both stylish and functional, offering quartz countertops, a gas stove, generous eating area, spice kitchen, and a walk-through mudroom that keeps daily life organized. Upstairs, the home continues to impress with a large bonus room, convenient laundry room with sink, 4 bedrooms, and 3 full bathrooms. The spacious primary retreat offers a walk-in closet and a beautiful 5-piece ensuite with dual sinks, heated tile, a jetted tub, and separate shower. The fully finished basement adds exceptional flexibility, with a large family room, wet bar/kitchenette-style area, 2 bedrooms, a full bathroom, and a versatile flex room ideal for a home gym, office, hobby room, or wellness space. With its separate side entrance, 2 furnaces, lower wet bar/kitchenette-style area, bedrooms, and full bathroom, the basement offers excellent flexibility for extended family, guests, teenagers, or multi-generational living. Outside, the fenced backyard backs onto open field views and offers great space to relax or entertain, with a deck, exposed aggregate patio, and plenty of room to enjoy the setting. Complete with 2 air conditioners and in-ground sprinklers, and with homes behind, this is a warm, well-appointed home with space, comfort, and thoughtful details inside and out. More details
    Listed by Stonemere Real Estate Solutions
  • 308 Rainbow Falls Way in Chestermere: Rainbow Falls Detached for sale : MLS®# A2304799

    308 Rainbow Falls Way Rainbow Falls Chestermere T1X 1W5
    Main Photo: 308 Rainbow Falls Way in Chestermere: Rainbow Falls Detached for sale : MLS®# A2304799
    $1,099,900
    Residential
    Status:
    Active
    MLS® Num:
    A2304799
    Bedrooms:
    5
    Bathrooms:
    5
    Floor Area:
    2,900 sq. ft.
    Welcome home to 308 Rainbow Falls Way! This custom built home offers over 3900 SF of living space over 3 levels and has upgrades done through out; such as the original floor plan being extended by 3 feet, plumbing upgrades, spray foam insulation to rim joist, upgraded electrical panel and upgraded granite counters through out, just to name a few. The main floor boasts of hardwood flooring and has an excellent floorplan for family life featuring a front flex room - perfect for a home office and living room with cozy fireplace open to the kitchen and dining area great for entertaining. The custom kitchen is a chef's dream with a extra large central island and seating, petrified wood granite counters, stainless steel appliances, an abundance of cabinets, plus the dining area with access to your south facing balcony overlooking the green space and the canal walkways. There is a walk thru pantry and 2 piece bath to complete this level. The open riser staircase leads to the upper level where you will find the family room with vaulted ceilings, the primary suite with warm cork floors with upgraded subflooring and a massive walk-in closet with custom organizers by Home Solutions , and spa like ensuite with double vanities, soaker tub and separate shower. There are also 2 good sized bedrooms, the main bath and laundry room. The walk-out basement is fully finished and offers a large rec room, 4 piece bath and 2 more bedrooms, one which has an ensuite - perfect for guests. From the rec room you have direct access to the patio and your fully fenced private south facing back yard with relaxing views of the greenspace and canal. There are 2 custom built sheds by Shed Solutions for all your gardening needs. The attached 3 car garage has custom shelving and provides plenty of parking for you and your guests. You are just steps away from the pathways leading to Rainbow Falls pond and Chestermere Lake. Don't miss out on this great family home located within an easy commute of downtown Calgary and great access to major thoroughfares! More details
    Listed by RE/MAX First
  • 120 CHELSEA Drive in Chestermere: Chelsea_CH Semi Detached (Half Duplex) for sale : MLS®# A2307231

    120 CHELSEA Drive Chelsea_CH Chestermere T1X 1Z3
    Main Photo: 120 CHELSEA Drive in Chestermere: Chelsea_CH Semi Detached (Half Duplex) for sale : MLS®# A2307231
    $525,000
    Residential
    Status:
    Active
    MLS® Num:
    A2307231
    Bedrooms:
    3
    Bathrooms:
    3
    Floor Area:
    1,395 sq. ft.
    Welcome to this beautifully maintained duplex featuring a spacious and functional 3-bedroom unit with excellent income potential or ideal for owner-occupiers. Step inside to a bright, open-concept main floor with a large living room, separate dining area, and a gourmet kitchen featuring stainless steel appliances and a gas stove. The kitchen is perfect for both daily meals and entertaining guests. This home offers three generously sized bedrooms, including a primary suite with a private 4-piece ensuite bathroom. There is also a full 4-piece main bathroom and a convenient 2-piece powder room on the main floor. Outside, enjoy a fully landscaped backyard — an ideal space for summer BBQs, relaxation, or play. Additional features include a double detached garage providing ample parking and storage. Whether you're searching for a turn-key investment property or a comfortable family home with mortgage-helper potential, this duplex is move-in ready and offers exceptional value. Key Features: • 3 Bedrooms • 4-piece ensuite + 4-piece main bath + 2-piece powder room • Stainless steel appliances with gas stove/oven • Fully landscaped backyard • Double detached garage Don’t miss out on this fantastic opportunity — schedule your private viewing today! More details
    Listed by CIR Realty
  • 756 East Chestermere Drive in Chestermere: East Chestermere Detached for sale : MLS®# A2309105

    756 East Chestermere Drive East Chestermere Chestermere T1X 1A6
    Main Photo: 756 East Chestermere Drive in Chestermere: East Chestermere Detached for sale : MLS®# A2309105
    $897,500
    Residential
    Status:
    Active
    MLS® Num:
    A2309105
    Bedrooms:
    5
    Bathrooms:
    3
    Floor Area:
    1,845 sq. ft.
    Nestled on an expansive 0.35 acre lot in the sought-after community of Chestermere, this beautifully maintained fully finished bungalow offers over 3,600 sq ft of developed living space with room for the whole family and then some! Featuring 5 bedrooms, 3 full bathrooms, and an incredible layout with multiple living spaces including a bright living room, formal dining area, and a cozy, sunken family room with gas fireplace, this home blends comfort and functionality perfectly. The kitchen has plenty of cabinets & tons of counter space, with island and additional seating! The spacious finished basement adds even more versatility with 2 additional bedrooms, a full bathroom, and a massive recreation area ideal for entertaining, movie nights, or a home gym setup. Outside, the huge yard is a rare find, with a beautiful back deck made for entertaining. Enjoy summer evenings in the hot tub or hosting BBQs with the natural gas hookup. The double attached garage is perfect for all your tools, and an oversized driveway with space for up to 6 vehicles with room for RV parking. This home is loaded with thoughtful upgrades including matching KitchenAid appliances (2020), Lux triple pane windows (2025), newer 50-year shingles, R50 attic insulation, newer hot water tank (2023), water softener (2023), radon mitigation system, keyless entry, and brand new automatic blinds in the kitchen and dining room (2026), along with electric Hunter Douglas blinds in the living room and upper bedrooms. Located walking distance to East Lake School, the yacht club, and a playground right next door, this property also includes access to the lake water co-op for affordable seasonal grass watering. A rare opportunity to own a spacious bungalow on a massive lot in an unbeatable location! Book your showing today before it's too late! More details
    Listed by CIR Realty
  • 172 West Lakeview Circle in Chestermere: Lakeview Landing Detached for sale : MLS®# A2304708

    172 West Lakeview Circle Lakeview Landing Chestermere T1X 1H7
    Main Photo: 172 West Lakeview Circle in Chestermere: Lakeview Landing Detached for sale : MLS®# A2304708
    $694,900
    Residential
    Status:
    Active
    MLS® Num:
    A2304708
    Bedrooms:
    3
    Bathrooms:
    4
    Floor Area:
    2,318 sq. ft.
    Perfectly situated in a family-friendly location just steps from the scenic canal pathways, this home offers an ideal blend of comfort, function, and everyday lifestyle. With quick access to Lakeside Greens Golf Course, Chestermere Lake, and nearby schools, the setting is as convenient as it is appealing. A welcoming front porch leads into a bright and thoughtfully designed main floor, where natural light fills the space through large vinyl windows. The layout flows effortlessly, connecting the main living areas while still offering defined spaces for both relaxing and entertaining. The living room is warm and inviting, centered around a gas fireplace that creates a natural focal point. The kitchen is positioned at the heart of the home, designed for both function and connection, seamlessly opening into the dining area. From here, a garden door leads out to the rear deck, extending your living space outdoors and overlooking the backyard—perfect for summer evenings or casual gatherings. Practicality is built into the design, with direct access from the double attached garage into a mudroom and laundry area, keeping day-to-day living organized and efficient. Upstairs, you’ll find a Huge Spacious Bonus Room, 3 comfortable bedrooms, including a Large Primary Retreat with a large walk-in closet. The developed basement adds valuable additional space, ideal for a recreation area, home office, or guest setup depending on your needs. Outside, the fully fenced backyard offers privacy and room to enjoy, whether you’re entertaining, relaxing, or spending time with family. More details
    Listed by RE/MAX House of Real Estate
  • 35 WATERFORD Manor in Chestermere: Waterford Semi Detached (Half Duplex) for sale : MLS®# A2307951

    35 WATERFORD Manor Waterford Chestermere T1X 2T9
    Main Photo: 35 WATERFORD Manor in Chestermere: Waterford Semi Detached (Half Duplex) for sale : MLS®# A2307951
    $647,000
    Residential
    Status:
    Active
    MLS® Num:
    A2307951
    Bedrooms:
    4
    Bathrooms:
    4
    Floor Area:
    1,705 sq. ft.
    Welcome to 35 Waterford Manor — a beautiful and well-maintained home located in the sought-after Waterford community. Offering modern finishes, functional living space, and excellent versatility, this property is perfect for families, first-time buyers, or investors. The main floor features a bright open-concept layout with large windows, a spacious living area, and a stylish kitchen with ample cabinetry and counter space, flowing seamlessly into the dining area — perfect for everyday living and entertaining. Upstairs offers generously sized bedrooms, including a comfortable primary retreat with ensuite and walk-in closet. Step outside to enjoy the rear deck, ideal for summer BBQs, relaxing evenings, or outdoor gatherings. The home also includes a 1-bedroom illegal basement suite with a separate living area and kitchen setup, offering great flexibility for extended family. Conveniently located near parks, schools, shopping, and everyday amenities, this is a fantastic opportunity to own a versatile home in a growing family-friendly neighbourhood. More details
    Listed by First Place Realty
  • 539 East Lakeview Place in Chestermere: East Chestermere Detached for sale : MLS®# A2308966

    539 East Lakeview Place East Chestermere Chestermere T1X 0A3
    Main Photo: 539 East Lakeview Place in Chestermere: East Chestermere Detached for sale : MLS®# A2308966
    $620,000
    Residential
    Status:
    Active
    MLS® Num:
    A2308966
    Bedrooms:
    5
    Bathrooms:
    3
    Floor Area:
    1,261 sq. ft.
    Updated Bungalow on a Massive Cul-De-Sac Lot Finding a move-in-ready bungalow with this much yard space is becoming a rarity. Located on a quiet cul-de-sac in East Chestermere, this home sits on an incredible 9,700+ sq ft lot with no neighbors behind you—just plenty of open space and privacy for your family to enjoy. Move-In Ready with Practical Upgrades This home has been well-maintained and thoughtfully updated so you don't have to worry about the big projects. New kitchen in 2026 with durable quartz countertops and a modern look. You’ll also find new flooring throughout the main floor (installed in 2025 and still under warranty), a new roof (2025), updated basement windows, and sump pump service done in 2025. It’s a solid, "turn-key" home where the expensive work is already done. Room for the Whole Family With approximately 2,150 sq ft of total finished space, there is room here for everyone to have their own corner: * Main Level: 3 bedrooms and 2 full bathrooms, including a primary bedroom with its own private ensuite. * Basement: Fully finished with 2 more bedrooms, a 3rd full bath, and a large rec room. The windows are oversized, so it doesn't feel like a basement—it feels like a natural extension of the home. The Backyard & Parking If you have a boat, an RV, or just a lot of vehicles, you’ll love the great size driveway and double attached garage. The backyard is huge—big enough for a massive deck, a garden, and a play area for the kids, all at the same time. A Great Location Located just minutes from Chestermere Lake, local schools, and shopping. It’s the perfect balance of a quiet, established neighborhood with easy access to everything you need. This is a fantastic opportunity to own a spacious, updated home on one of the biggest lots in the area. Come see the value for yourself! More details
    Listed by eXp Realty
  • 10 Waterford Mews in Chestermere: Waterford Detached for sale : MLS®# A2309295

    10 Waterford Mews Waterford Chestermere T1X 3B4
    Main Photo: 10 Waterford Mews in Chestermere: Waterford Detached for sale : MLS®# A2309295
    $975,000
    Residential
    Status:
    Active
    MLS® Num:
    A2309295
    Bedrooms:
    7
    Bathrooms:
    5
    Floor Area:
    2,902 sq. ft.
    Rare opportunity to own an exceptional Showhome in the sought-after Waterford community of Chestermere. Situated on a premium corner lot, this impressive property offers over 3,900 sq. ft. of meticulously designed living space, including a fully legal 2-bedroom basement suite ideal for extended family or Rental Income. The main floor is thoughtfully designed for both comfort and functionality, featuring a spacious bedroom and full bathroom, perfect for guests or multi-generational living. A fully equipped spice kitchen complements the beautifully appointed main kitchen, making this home ideal for families who love to cook and entertain. The upper level boasts 4 generously sized bedrooms, including a luxurious primary retreat and a second master bedroom with its own ensuite, providing exceptional flexibility for large or extended families. A spacious bonus room completes the upper floor and offers the perfect setting for relaxation or entertainment. Showcasing upscale finishes, refined design, and outstanding attention to detail throughout, this home presents a rare opportunity to own a truly remarkable property in one of Chestermere’s premier new communities. More details
    Listed by Real Broker
  • 164 West Lakeview Circle in Chestermere: Lakeview Landing Detached for sale : MLS®# A2309516

    164 West Lakeview Circle Lakeview Landing Chestermere T1X 1H7
    Main Photo: 164 West Lakeview Circle in Chestermere: Lakeview Landing Detached for sale : MLS®# A2309516
    $629,900
    Residential
    Status:
    Active
    MLS® Num:
    A2309516
    Bedrooms:
    3
    Bathrooms:
    3
    Floor Area:
    1,869 sq. ft.
    **OPEN HOUSE SATURDAY MAY 9 ** 2-4pm ** $5000 RENOVATION CREDIT to buyers on closing!! PRICE REDUCED TO SELL!! BEST VALUE IN CHESTERMERE!! This is THE DEAL you have been waiting for!! Welcome to this BEAUTIFUL FAMILY HOME offering over 2683 SQ.FT. of developable living space & a KITCHEN that will absolutely STEAL THE SHOW!!! HOMES WITH THIS MANY FEATURES — RENOVATED ENSUITE, AIR CONDITIONING, HEATED GARAGE, CORNER LOT, RENOVATED BATHROOMS + an INCREDIBLE KITCHEN — DON’T COME ALONG OFTEN!!! Perfectly situated on a LARGE CORNER LOT, this home offers EXTRA PRIVACY with NO NEIGHBOURS ON ONE SIDE plus ADDITIONAL PARKING — a feature buyers are always looking for! Step inside to a WELCOMING FOYER featuring HARDWOOD FLOORS and UPGRADED BASEBOARDS throughout, creating a bright and polished first impression. The SPACIOUS LIVING ROOM provides the perfect place to relax, while the INCREDIBLE KITCHEN is designed for both everyday living and entertaining. You’ll love the BEAUTIFUL DARK CUSTOM CABINETRY, GRANITE COUNTERTOPS, LARGE ISLAND with UNDERMOUNT SINK + UPGRADED FAUCET, GLASS TILE BACKSPLASH, and CORNER PANTRY — a space that is both stylish and incredibly functional. The BRIGHT DINING AREA flows seamlessly off the kitchen and features DIRECT ACCESS TO YOUR BACK DECK, making it perfect for hosting family and friends. The main floor also includes a CONVENIENT LAUNDRY / MUD ROOM that has been UPGRADED with BEAUTIFUL TILE FLOORING and CUSTOM LOCKERS, helping keep everyday life organized and clutter-free, along with a 2-PIECE BATHROOM. Upstairs you’ll find a large BONUS ROOM featuring a CORNER GAS FIREPLACE — the perfect space for movie nights, watching the big game, or relaxing at the end of the day. The PRIMARY BEDROOM is spacious and now features a BEAUTIFULLY RENOVATED ENSUITE complete with a LUXURY TILED TUB / SHOWER, CLASSY TILE FLOORING, and a STYLISH NEW VANITY — creating a true spa-like retreat. Two additional spacious bedrooms with large windows provide plenty of room for family, guests, or a home office, along with an UPDATED BATHROOM with STUNNING walk in TILE shower!! The basement is partially framed and awaits your creative touch. The expansive backyard offers plenty of room to enjoy the outdoors and features a spacious 2 tier deck that is PERFECT for Summer BBQS, entertaining friends or RELAXING IN THE SUN!! And don’t forget the spacious garage featuring a GAS HEATER, making winter mornings in Alberta MUCH more comfortable! FANTASTIC LOCATION!!! Just down the street from a PLAYGROUND, around the corner from SCHOOLS, and only minutes to the LAKE and local amenities. BOOK YOUR SHOWING TODAY!!! More details
    Listed by Real Broker
1-12/320
Data was last updated May 10, 2026 at 08:05 AM (UTC)
Recently Sold in Chestermere

See What Your Neighbours Actually Sold For

Listing prices are public. Sold prices are where the real story is. Access two full years of sales history in Chestermere — every transaction includes:

Exact sold date
Original list price
Final sold price
Days on market

No estimates. No averages. The actual numbers, straight from the MLS®.

View Chestermere Sold Data →
Address Sold Date List Price Sold Price DOM
123 Lakeview Dr Feb 12, 2025 $874,900 $867,000 8
45 Chelsea Way Jan 28, 2025 $549,900 $558,500 5
892 Waterford Blvd Mar 3, 2025 $1,124,000 $1,098,000 22
67 Dawson Park Cres Dec 18, 2024 $699,000 $712,500 3
11 Clearwater Rise Nov 5, 2024 $984,500 $971,000 14
🔒
2 years of Chestermere sold data
— all of it, not just a sample
Exact prices · Sold dates · Days on market · List vs. sold
Unlock Full Sold History →
Know Everything About Chestermere

Life in Chestermere

Chestermere carries a well-earned reputation as a tight-knit, culturally diverse city with a relaxed, resort-style atmosphere — and it holds up in every season. Summers fill the lake with boaters, paddleboarders, and families gathered for the annual Water Festival. Winters bring the skating rink, Winterfest, and the beloved World's Longest Hockey Game each March. With a growing commercial core, a lively local events calendar, and Calgary always within reach, daily life in Chestermere feels remarkably complete.

🌊
Chestermere Lake
750 acres of motorized boating, waterskiing, kayaking, paddleboarding, fishing, and winter skating — one of a kind in the region.
🌳
John Peake Park
The lakefront centrepiece and host to community events including the annual Food Festival and summer gatherings.
Chestermere Golf Club
A full 18-hole course right within city limits — no long drives to your tee time.
🏒
Recreation Centre
Fitness, skating, and sports programming for all ages — a true community hub year-round.
🛒
Chestermere Station
The main retail hub — Safeway, Shoppers Drug Mart, Tim Hortons, banks, and local restaurants, all convenient and close.
🚴
Pathways & Trails
Connected to the Calgary bicycle pathway system for cycling and walking — fresh air, anytime.

Chestermere is a young city in every sense. With an average population age of 36.4 — younger than the Alberta average — it's a community where young families are very much at home. Public schools fall under Rocky View Schools, with French Immersion and Christian programming available at multiple levels. New schools are actively being built in developing neighbourhoods to meet rising demand.

K–9
East Lake School
K–9 · Christian and French Immersion programs · Rocky View Schools
K–6
Prairie Waters Elementary
K–6 · Serving north and acreage communities · Rocky View Schools
K–6
Rainbow Creek Elementary
K–6 · Serving Chelsea, Dawson's Landing, and Clearwater Park
7–9
Chestermere Lake Middle School
Grades 7–9 · Christian and French Immersion streams available
HS
St. Gabriel the Archangel High School
Calgary Catholic School District · Separate school option
NEW
New Chelsea High School
Site secured · Currently in development by Rocky View Schools

Post-secondary: U of C, SAIT, and Bow Valley College are all within about 30 minutes.

Chestermere's position along the Trans-Canada Highway makes it one of the most commuter-friendly places in the Calgary region. Downtown Calgary is roughly 20 kilometres away, and the nearest Stoney Trail entrance sits just 6 kilometres west — putting every corner of the city within easy reach without fighting through the core.

Trans-Canada Highway (Hwy 1)
Primary route to central Calgary — approximately 20–25 minutes under normal conditions.
Stoney Trail Ring Road
Just 6 km west, connecting all Calgary quadrants efficiently without entering the core.
Highway 1A / Chestermere Blvd
Secondary east-west route — a reliable alternative during peak hours.
Deerfoot Trail
Accessible via Stoney Trail for convenient north-south travel across the entire city.
Calgary Transit Bus Service
AM/PM rush hour service into Calgary for those who prefer to leave the car at home.
Chestermere (Kirkby Field) Airport
Small local airport serving private and charter flights within the city.
📊

Stay Ahead of the Chestermere Market

Chestermere's real estate activity moves fast — new listings, price shifts, and sold data happen every week. I put together monthly market reports so you always know what's happening, what's selling, and what it means for you whether you're buying or thinking about selling. No subscriptions, no spam. Just clear, local insight from someone who actually lives here.
Recent sold prices Days on market trends Neighbourhood breakdowns Price per sq ft data Monthly market summary
Get the Latest Market Report
Straight Answers

Common Questions About Living in Chestermere

About 20–25 minutes via the Trans-Canada Highway under normal conditions. With Stoney Trail's nearest entrance just 6 kilometres west, every part of Calgary is easy to reach without cutting through the city.
The median sale price sits around $595,000 across all home types. Detached homes carry a median near $850,000, townhomes around $560,000, and condos starting below $300,000 — giving buyers a genuine range of entry points depending on what they're looking for.
It's one of the strongest family communities in the Calgary region. Strong parks, playgrounds, community events, and a diverse mix of neighbours make it a place where families genuinely settle in. Multiple schools serve every neighbourhood, and new ones are actively being built to keep up with growth.
Yes — and that's a bigger deal than most people realize. Chestermere is one of the only places in the region where motorized boating is permitted, with the nearest comparable option being Ghost Lake, roughly an hour away. Waterskiing, wakeboarding, and fishing are all part of everyday summer life here.
Rapidly. The population grew 42% in five years, surpassing 31,600 in 2025. Neighbourhoods like Chelsea, Dawson's Landing, Waterford, and Bridgeport are all actively expanding — bringing new homes, schools, and commercial amenities with them.
Chestermere is served by Rocky View Schools, which offers public education with French Immersion and Christian programming, and the Calgary Catholic School District for separate school families. A new high school in Chelsea is in development, and additional elementary schools are being added across growing neighbourhoods.
Calgary Transit provides bus service into Chestermere during morning and evening rush hours. Most residents commute by car given how quick and direct the highway access is — but the option is there for those who want it.

Your Chestermere Community Guide

Insights from a local resident.

As a Chestermere resident myself, I know that choosing a community is about more than just the house—it’s about the lifestyle. In these articles, I share practical advice and local insights to help you make a confident and informed decision for your family.

Who is the Best Realtor in Chestermere, AB?
Chestermere

Who is the Best Realtor in Chestermere, AB?

Find your perfect home in Chestermere with Vince DeGiuseppe. Specializing in lakefront and family homes with 30+ years of experience.

READ POST
Buying in Chestermere — What I'd Want You to Know Before We Write an Offer
Chestermere

Buying in Chestermere — What I'd Want You to Know Before We Write an Offer

New communities vs. established Chestermere, builder quality, lot orientation, and a growing market — Vince DeGiuseppe on what every ...

READ POST

Meet Your Chestermere Real Estate Specialist

Meet Vince DeGiuseppe

Browsing listings online is a great start, but nothing compares to the insight of someone who lives here. As a Chestermere resident, I can share the kind of details you won't find in a property description—from the best parks and school routes to the unique character of each neighbourhood.

If you have questions about a specific property or simply want to know more about life in our community, I'm here to provide a straightforward, honest answer from a neighbour's perspective.

Data is supplied by Pillar 9™ MLS® System. Pillar 9™ is the owner of the copyright in its MLS®System. Data is deemed reliable but is not guaranteed accurate by Pillar 9™.
The trademarks MLS®, Multiple Listing Service® and the associated logos are owned by The Canadian Real Estate Association (CREA) and identify the quality of services provided by real estate professionals who are members of CREA. Used under license.